Get Full Government Meeting Transcripts, Videos, & Alerts Forever!
Get email alerts on the Historic Preservation topic
No spam. Unsubscribe anytime.
Commission approves new accessory structure at 20 Buena Vista with siding condition
Summary
The commission approved demolition and replacement of a rear accessory structure at 20 Buena Vista, granting a certificate of appropriateness provided the new structure’s siding match the primary house (cedar-shake appearance). No public comments were submitted.
The Tuscaloosa Historic Preservation Commission on April 8 approved a certificate of appropriateness for the demolition of an existing accessory structure and construction of a new artist-studio accessory building at 20 Buena Vista, contingent on the new structure’s siding matching the primary residence.
Staff described the existing accessory structure as deteriorated and said the new building would be 19 by 24 feet, sited five feet from the rear property line, and finished with Hardy lap siding, architectural asphalt shingles, painted wood rafters and soffits, aluminum-clad wood windows, and fiberglass doors. The petitioner also proposed a 4-foot painted wood picket fence, replacement of loose aggregate with stone-bordered paver, and new planting beds. No public comments were filed.
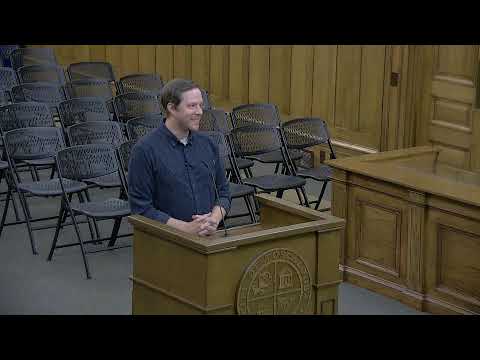
Applicant representative Chandler Overcash said the old structure was evaluated by a contractor and could not be rehabilitated; he offered to amend the application so the accessory siding would match the main house. Commissioners expressed support for matching the primary structure’s siding and agreed the rest of the package was appropriate within the guidelines, subject to that change.
The commission voted to approve the demolition and replacement with the stipulation that the siding match the primary residence’s cedar-shake appearance. Chair Pagani reminded the applicant to consult city staff before making changes to the approved work and noted there will be a final inspection once construction is complete.
Next steps: the applicant will coordinate final permit steps with city staff and provide final construction details consistent with the approved materials and the siding condition.