Get Full Government Meeting Transcripts, Videos, & Alerts Forever!
Get email alerts on the Historic Preservation topic
No spam. Unsubscribe anytime.
Commission denies certificate for replacement shed at 46 Sherwood Drive
Summary
The Tuscaloosa Historic Preservation Commission denied Kim Roberts’s request to approve a 12x40-foot accessory structure at 46 Sherwood Drive, citing incompatible materials, an oversized footprint and nonconforming siting. Commissioners noted corrugated 29-gauge roofing, vinyl elements and an exposed concrete-block foundation as primary concerns.
The Tuscaloosa Historic Preservation Commission on April 8 denied a certificate of appropriateness for a replacement accessory structure at 46 Sherwood Drive after commissioners concluded the shed’s size, materials and siting did not meet the district’s design guidelines.
Chair Kathy Pagani opened the hearing and staff described the application as a 12-by-40-foot prebuilt shed placed about 3 feet from the side property line; the petitioner said she intends to move it to 5 feet from both the rear and side lines if approved. Staff listed proposed materials as Duratemp wood siding, slate-gray trim, a 29-gauge corrugated steel roof, a concrete-block foundation (to be wrapped in vinyl lattice if approved), vinyl-clad window framing and a fiberglass door. Staff also noted seven public comments in opposition raising concerns about size, materials and location.
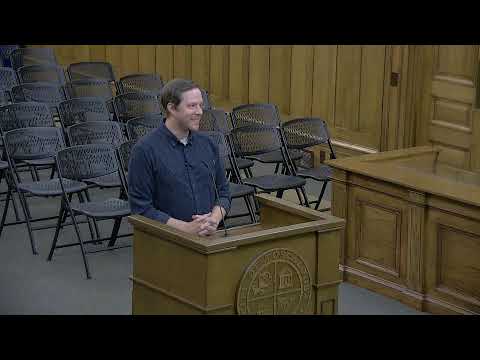
The applicant, Kim Roberts, told the commission she removed a dilapidated prior shed and “we just thought we had approval for a shed,” arguing the new structure provides needed storage for wedding and event supplies and that neighbors had not objected when she contacted them. Roberts said she could shift the shed to meet setback requirements.
Commission discussion focused on material compatibility and scale. A commissioner objected that “the roof does not meet the guidelines. It’s corrugated and it’s screw down panels and we’ve always approved standing seam,” and several members said 29-gauge corrugated metal is lighter than the heavier standing-seam profiles the commission typically accepts. Commissioners also cited the exposed concrete-block foundation, the proposed vinyl lattice, and window framing listed as vinyl as inconsistent with the district’s guidance. One member noted the proposed shed is roughly double the length of the previously approved structure, calling the 40-foot length “problematic” for neighborhood compatibility.
On a standing vote the commission denied the application. Commissioners explained their votes on the record, citing inappropriate roofing and foundation materials, siding orientation and scale that did not complement the primary structure. Chair Pagani told the applicant, “I’m sorry, your application has been denied this evening,” and advised Roberts to consult city staff about next steps and permit requirements.
The commission’s decision is based on the design guidelines the board enforces under Chapter 20, Article 2 of the Tuscaloosa code; the denial does not address use or occupancy, which fall under separate zoning processes.
Next steps: the applicant may consult city staff about options for revising the design or relocating the structure to meet the guidelines and to coordinate any required survey or permit work.