Get Full Government Meeting Transcripts, Videos, & Alerts Forever!
Get email alerts on the Zoning Permit topic
No spam. Unsubscribe anytime.
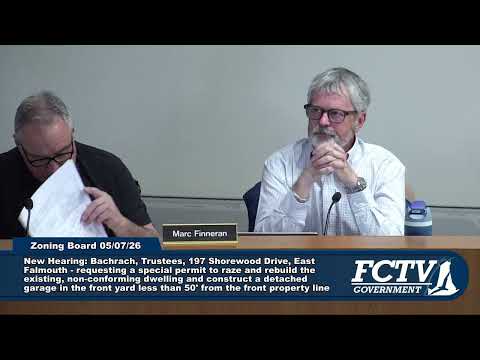
Zoning board approves special permit for Shorewood Drive house with conditions
Summary
The Town of Falmouth Zoning Board of Appeals approved a special permit for 197 Shorewood Drive to raise and rebuild a nonconforming single‑family home and add a detached garage, imposing conditions on an as‑built setback, water service work, compliance with Board of Health septic requirements and no encroachment on town property.
The Town of Falmouth Zoning Board of Appeals voted to approve a special permit for 197 Shorewood Drive, allowing owners Michael and Pamela Bachrock to raise and rebuild a nonconforming single‑family house and add a detached garage, subject to conditions.
Attorney Kevin Clower, representing the Bachrocks, told the board the project improves existing nonconformities — raising the north sideyard from 7.6 to about 8 feet and the south sideyard from 1.6 to about 4.3 feet — and keeps ridge heights and lot coverage below bylaw limits. "There are no new non‑conformities created," Clower said, asking the board to find the proposal is not "substantially more detrimental than what presently exists."
Zoning Administrator Noren Stockman summarized staff referrals: the property is in an RC district and the Coastal Pond Overlay, conservation issued an Order of Conditions on Feb. 4, 2026, engineering asked for stormwater and driveway review, and the Board of Health noted the site lies in a nitrogen‑sensitive area so an IIA septic system may be required.
Board members asked technical questions before the votes. The file’s flood designation was clarified on the record as flood zone X (not AE12), ridge height was confirmed as 26 feet, and members discussed whether the existing Title 5 septic (sized for four bedrooms) and the proposed interior layout would trigger any health‑department upgrades. Kevin Clower said the applicants would comply with any required town board conditions and noted the existing septic was installed in 2017.
The board’s approval includes several conditions: submission of an as‑built plan confirming the garage setback at 50.2 feet; any water service added to the garage must meet town permitting and standards; the Board of Health’s findings on septic upgrades (including any IIA requirement) are to be satisfied; construction hours were limited (weekdays and Saturdays with no Sundays or holidays); and a requirement that there be no encroachment on town property or removal of any encroachment found. The board also recorded that engineering and planning referrals should be followed.
Chair Suzanne Murphy closed the hearing prior to the decision. The motion to approve carried with no recorded opposition; board members noted there were no letters in file either supporting or opposing the proposal and one member of the public testified during the hearing.
The decision requires follow‑up compliance filings (as‑built plan, health‑department coordination, and applicable permitting) before final permitting and certificate of occupancy steps.