Get Full Government Meeting Transcripts, Videos, & Alerts Forever!
Get email alerts on the Subdivision Rezoning topic
No spam. Unsubscribe anytime.
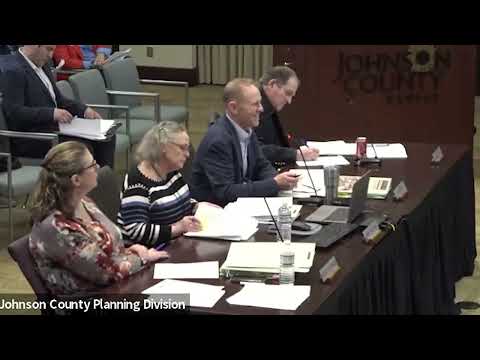
After weeks of debate, zoning board recommends Wakefield Park rezoning and preliminary plat with conditions; neighbors press stormwater, safety and road-closure
Summary
The board recommended approval of a rezoning and 27-lot preliminary plat for Wakefield Park (79 acres) but the proposal prompted lengthy public comment and board debate over stormwater runoff, a requested waiver from dry-sewer requirements, and whether to connect new streets to a long-established Sweet Brier cul-de-sac or instead provide an emergency-only gate or cul-de-sac; staff recommended connectivity while legal counsel cautioned against gates on public roads.
The East Consolidated Zoning Board voted unanimously to recommend that the Board of County Commissioners approve the rezoning of about 79 acres from rural (RUR) to PRN2 and the preliminary plat for a 27-lot subdivision to be called Wakefield Park, subject to the stipulations in the staff report and an amended plat note on septic setbacks.
Diane Wickland, county planning staff, walked the board through the proposal: 27 lots ranging from roughly 2.0 to 2.9 acres, three tracks dedicated for open space and stormwater treatment to be maintained by a homeowners association, required frontage improvements to 199th Street (a Type B collector shoulder), and a requested waiver from the county’s dry-sewer policy because Johnson County Wastewater considers sewers unlikely to be extended to the site within 15 years. Wickland said the traffic and preliminary stormwater studies submitted by the applicant were reviewed and accepted by Public Works.
Public comment was extensive and largely in opposition to connecting the developer’s proposed new street to an existing Sweet Brier cul-de-sac. Multiple neighbors urged the board to preserve the cul-de-sac or, at minimum, require an emergency-only access rather than an open through-street. Matt Webb, whose property borders the proposed subdivision, said he and his family have lived at that location for decades and emphasized concerns about stormwater and erosion: "A 100‑year flood plane is not what it used to be," Webb said, asking that drainage design be reviewed carefully.
Other neighbors, including Bruce Chica, Phil Johnson and Sam Wall, described safety and character concerns from adding a through-street to the small-circle neighborhood, potential traffic increases that could endanger young children, and possible downstream erosion. Several speakers urged the landowner to consider alternatives such as conservation easements.
Applicant Harold Phelps (Phelps Engineering) and stormwater engineer Tim Tucker responded with design clarifications: they have added inlets and extended storm piping and swales to intercept runoff, preserved stream corridors and proposed over-40% green space across the development. Phelps said the development’s drain study included a downstream-impact analysis that must demonstrate the project will not create adverse impacts to downstream properties and that the final design will be reviewed in detail prior to construction. "That analysis must demonstrate that the development does not create adverse impacts to downstream properties," said Scott Koris of Public Works when summarizing the department’s review.
The central dispute centered on whether the new subdivision street should connect to an existing stub on Sweet Brier Estates’ 1979 plat. Staff explained subdivision-design standards encourage street connectivity to extend existing rights of way unless topography or other constraints make that infeasible; staff recommended the connection after site-distance and operational reviews. Board members and legal counsel debated the legality and practicality of an emergency gate across a public street; county legal counsel noted state law limits placing fences or gates across public highways and indicated staff does not recommend a permanent gate in a public street right-of-way.
After extended discussion, board member Fred Winger moved to recommend approval of the rezoning and preliminary plat, including the requested waiver from the dry-sewer requirement, the plat exception for street spacing, and an amended stipulation (5B) adding a plat note that septic systems and lateral fields are not allowed in easements and must comply with the Johnson County Environmental Sanitary Code. The motion also required the applicant to submit a revised preliminary plat showing any lot adjustments required by the board. Rod Richardson seconded the motion; the board voted unanimously to forward the recommendation to the BOCC for its May 14 meeting. Planning staff emphasized the board’s action is a recommendation; the BOCC will take final action.
What happens next: the BOCC will consider the rezoning and preliminary plat at its May 14 meeting, and any final plat approvals and construction permits (including final stormwater engineering and septic approvals) would follow later in the permitting process. The record shows neighbors remain concerned about stormwater impacts and neighborhood safety; staff and applicant say technical reviews required before final platting will address those issues.