Get Full Government Meeting Transcripts, Videos, & Alerts Forever!
Get email alerts on the Solar Permitting topic
No spam. Unsubscribe anytime.
Mayor and planning commissioners debate rooftop limits, permits in proposed solar checklist
Summary
South Russell Village officials reviewed a draft solar-permit checklist on May 14, debating whether the document should be limited to rooftop systems, whether zoning should define solar panels as structures, and whether the checklist should include building-permit specifications and site plans to scale; staff will forward the draft to the building committee for further refinement.
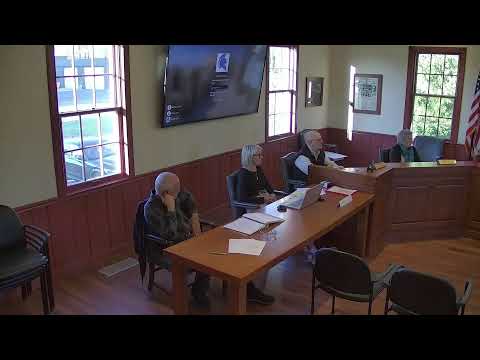
Mayor presented a proposed solar-permit checklist at the Planning Commission meeting on May 14, noting the draft pulls elements from several municipalities and is intended as a resident-facing guide on the building department website. "It's got everything covered. It's probably a little too wordy, but I'm looking forward to any changes or suggestions or corrections," the mayor said.
Commissioners spent the bulk of the meeting weighing the document's scope and the village's regulatory authority. Several members urged a clearer scope statement and recommended inserting the word "rooftop" where appropriate so applicants understand the checklist's intended focus and do not assume it authorizes ground-mounted systems. One commissioner asked, "Should we specifically say must be rooftop? Like, make it real?" and the mayor and others agreed that making the scope explicit would reduce confusion for applicants.
The commission also discussed whether zoning should explicitly classify solar panels as "structures." Several members said doing so would subject both roof- and ground-mounted installations to zoning setbacks and accessory-structure limits; others noted that building-code and electrical-code compliance remains necessary regardless of zoning language. Commissioners raised potential neighbor impacts — glare/reflection into adjacent second‑story windows, visibility, and interactions with homeowners associations — and suggested the checklist note the possibility of additional review for ground installations and any requirements that could trigger a variance.
On technical documentation, commissioners recommended that the checklist require a site-plan drawing to scale and that it list the specific building-permit documents applicants must provide so residents do not have to search separate resources. Staff said online application capability for submissions is expected in roughly three to four months, and commissioners suggested the checklist be updated when electronic submissions go live.
No formal vote was taken; commissioners agreed to forward the draft checklist to the building committee for additional review and asked staff to revise the document to clarify scope (rooftop vs. ground), add site-plan and building‑permit detail, and note that permits remain contingent on building-code and zoning compliance.