Get Full Government Meeting Transcripts, Videos, & Alerts Forever!
Get email alerts on the Land Use Siteplan topic
No spam. Unsubscribe anytime.
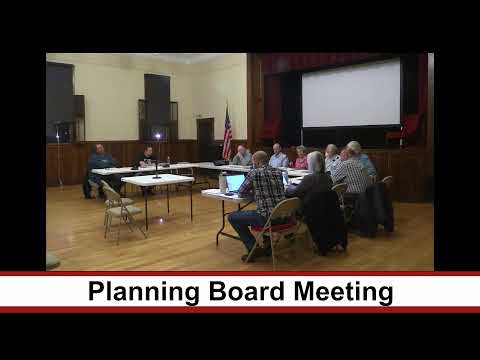
Planning board approves Bell Septic site plan with conditions on driveway, septic and architecture
Summary
The Swansea Planning Board approved a site plan for Bell’s Septic Tank Service (a 6,000 sq ft building at 537 Old Homestead Highway) with subsequent conditions requiring a DOT driveway permit, submission of architectural plans (shade of gray), and New Hampshire DES septic approval. Conservation commission concerns about lighting were addressed with motion-sensor fixtures.
The Swansea Planning Board voted May 14 to approve the Bell Septic site plan (PB 26-007) for a proposed 6,000-square-foot service building at 537 Old Homestead Highway, subject to specified subsequent conditions.
Chair Victoria Rek Ames opened the public hearing and summarized the application submitted by Fieldstone Land Consultants on behalf of property owner John Rowan. Fieldstone’s on-record representative said the plan includes an assembled metal building, six employee parking spaces (two in front, two west, two south, plus informal truck parking by overhead doors), a widened 24-foot driveway to accommodate tanker trucks, and a leach field shown beneath the parking/aisle area that will be designed during the DES permitting stage. The applicant said water would initially use the existing well and that building elevations and final architectural plans would be filed at the building-permit phase.
Sherry, chair of the conservation commission, urged reduced lighting and recommended motion-sensor fixtures to limit light pollution near nearby wetlands and the river. The Fieldstone representative confirmed the site’s LED wall-pack fixtures are full-cutoff models and said the fixtures had been ordered with motion sensors and photocells to meet the conservation commission’s request.
Board members questioned whether a compacted hard-pack surface proposed for much of the yard would impair a septic leach field. The applicant responded that the septic will be designed to permit a leach field under parking surfaces and that state DES precedent exists for such designs; final septic design must be approved by New Hampshire DES.
After closing the hearing, the board listed subsequent conditions necessary for final approval: obtaining a DOT driveway permit, adding the architectural plans and confirmed building color (a shade of gray) to the site plan, and securing New Hampshire DES septic approval. Brandon Self moved to approve PB 26-007 with those conditions; the motion was seconded and carried.
Next steps: the applicant must submit the DOT driveway permit, the architectural elevations and color, and the DES septic approval to the town before the board’s approval becomes final.