Get Full Government Meeting Transcripts, Videos, & Alerts Forever!
Get email alerts on the Sagewood Subdivision topic
No spam. Unsubscribe anytime.
Commission recommends denial of Sagewood preliminary plat amid resident safety and density objections
Summary
After hours of public comment highlighting traffic, emergency-response and farmland concerns, the commission recommended denial of the Sagewood annexation/zoning/preliminary plat, citing incompatibility and excessive density for the area.
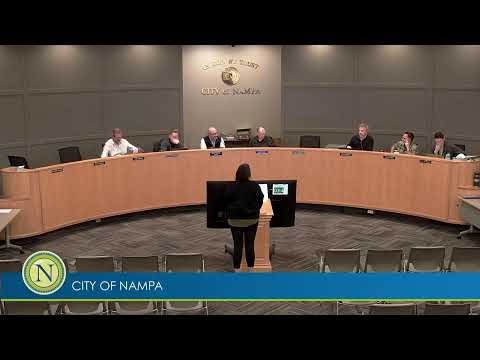
The Nampa Planning and Zoning Commission on March 10 recommended denial of the Sagewood subdivision application, a mixed-density residential project proposed for Lewis Lane and the south side of the city’s planning boundary.
Kelly Black, representing the applicant, described a 33.72-acre proposal with 173 residential lots — including 78 townhome units — and seven commercial lots, producing a gross density of about 5.1 dwelling units per acre. "The study found that the road will be sufficient to accommodate the future growth in the area with the exception of East Lewis Lane and Happy Valley Road," Black said, noting the traffic study’s recommended eastbound left-turn lane with 150 feet of storage.
Staff planner Christie Watkins detailed project compliance with the Residential Mixed-Use future land-use designation and said the plat met the minimum qualified open-space standard (15.81% usable open space). Staff also summarized agency comments and impact-fee projections; fire impact fees were estimated at about $1,267 per single-family unit, and police requested funding equivalent to 0.59 additional officers.
The hearing drew extensive testimony from residents who live along Lewis Lane and nearby rural parcels. Neighbors described frequent high-speed traffic on Lewis Lane, long train delays at nearby crossings and multiple past accidents at the Lewis/Happy Valley area. Jim Martell said his midday traffic counts showed about 120 vehicles per hour, often including large pickups and trailers; several neighbors described near-miss incidents and one cited a past fatality at the Lewis/Happy Valley corner.
Many speakers urged lower density and larger lots. "We don't need townhomes — townhomes are an incompatible use in that neighborhood," Janie Burns told the commission. Other residents suggested replacing the proposed neighborhood commercial area with civic uses such as a fire station, or reconfiguring the plan to reduce townhome counts and add more single-family lots.
Applicant representatives and the project engineer defended the traffic study and noted the developer would pay street and fire impact fees and would provide sight-distance calculations at final design. "The AASHTO sight distance requirement for that eastern entrance is about 550 ft," engineer David Bailey said, explaining the team’s approach to meeting required sight distances at the posted 50 mph speed.
During deliberations commissioners expressed concern that the number and concentration of attached townhome units were not compatible with the surrounding rural and low-density residential character. Commissioners also said the magnitude of changes many members wanted would materially alter the application and that those changes would need to return to public review.
A motion to recommend denial, made by Commissioner Kirkman and seconded by Commissioner Garner, passed on a roll-call vote. The commission’s recommendation will go to City Council, where the applicant may revise the proposal, pursue alternate zoning, or seek council-level action.