Get Full Government Meeting Transcripts, Videos, & Alerts Forever!
Get email alerts on the Site Plans Consultant Feedback topic
No spam. Unsubscribe anytime.
New Canaan subcommittee reviews consultant plans, favors wrapped-garage design on Locust and flags Lumberyard for a major parking garage
Summary
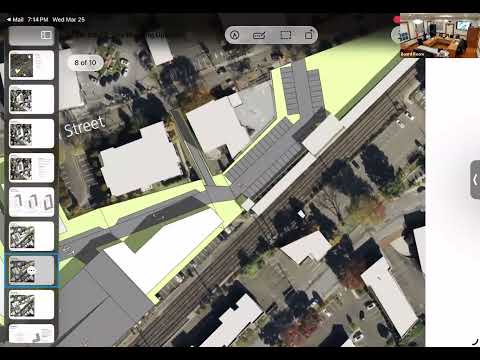
The committee reviewed Amenta Emma’s updated site plans, discussed relocating commuter parking to a single garage at the Lumberyard site, and agreed to remove one Locust schematic in favor of a three-sided residential-wrap garage that reduces visible parking façades.
The Town of New Canaan Affordable Housing Project Development Subcommittee reviewed updated sketches from planning consultant Amenta Emma and discussed how to balance parking and housing downtown. Christa, who summarized the consultant’s feedback, said the firm recommended the Lumberyard lot “hands down” as the most appropriate location for a large-scale parking garage that could free other sites for housing while still accommodating mixed use.
Amenta Emma’s Morse Court sketch was presented as an L-shaped, four-story concept with the lower two floors as parking and upper floors residential, yielding about 30 units; the drawing showed the existing parking (about 81 spaces) plus roughly 35 added spaces for a 1.2 parking ratio. Christa characterized that Morse Court option as feasible but less finished than other schemes and noted it creates a relatively tall building facing Maine and Cherry streets.
On Locust Avenue the committee reviewed three schemes. Members favored scheme 3, which wraps residential units around a parking structure (described in the consultant drawing as about 251 parking spaces with 74 units wrapped on three sides) and places vehicle access on Heritage Hill to reduce traffic impacts on Locust. After discussing fire and traffic concerns tied to other designs, the committee agreed to replace the previously shown Locust scheme 1 with scheme 3 for public presentation.
Committee members weighed trade-offs across sites. Several said Lumberyard’s larger footprint provides the most design flexibility and phasing options, while smaller infill sites like Richmond Hill and Morse Court present pedestrian and traffic challenges. The group also discussed an optional add-on involving a state-owned train station parcel adjacent to the Lumberyard site; members agreed to treat that parcel as optional and flag it in materials.
The committee discussed how to present technical data to the public. Christa said the comparison chart includes subjective color-coding tied to the town’s HUE-point criteria and that cost assumptions (used in internal estimates as roughly $30,000 per parking space and $550,000 per housing unit) should be handled carefully to avoid distracting public discussion. Members generally favored narrative cost ranges or clear assumptions rather than headline price tags at this stage.
Next steps: the committee will refine the comparison charts and supporting drawings and bring a simplified package to the public that highlights the trade-offs between sites, the consultant’s sketches, and constraints such as traffic and emergency access. The committee also directed staff to preserve the Lumberyard scheme options and Locust scheme 3 for upcoming outreach.