Get Full Government Meeting Transcripts, Videos, & Alerts Forever!
Get email alerts on the Land Use Development Cul De Sac topic
No spam. Unsubscribe anytime.
Forest Lake council approves variance and preliminary plat for Forest View Estates after lengthy public hearing
Summary
After more than an hour of public testimony, the Forest Lake City Council reversed a planning commission denial and approved a variance for an overlength cul‑de‑sac and the preliminary plat for Forest View Estates, with conditions including a parkland dedication determination before final plat approval.
The Forest Lake City Council voted to reverse the planning commission’s denial and approve a subdivision variance for the proposed Forest View Estates, a 20‑lot preliminary plat on a 15.85‑acre site east of Hilo/Hyo Avenue North.
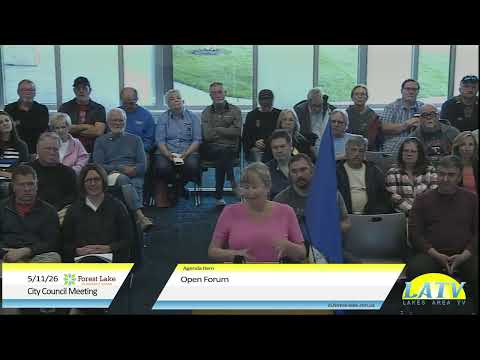
The action followed a public hearing at which dozens of residents urged the council to uphold the planning commission’s unanimous April 8 denial. Neighbors cited traffic, snow‑plowing, emergency response and safety concerns tied to the proposal’s one‑way‑in, one‑way‑out cul‑de‑sac. “An overlength cul‑de‑sac could affect the EMS response,” resident Melissa Feland told the council, noting neighborhood petition signatures and a cardiac nurse’s perspective on response time.
Planning staff told the council the development meets zoning standards except for the cul‑de‑sac length and framed the council’s review as an appeal of the planning commission’s findings under subdivision code 152.035. Staff reported the existing roadway configuration produces a proposed cul‑de‑sac length of roughly 2,600 feet and that the variance under consideration would be for “just over 2,000 feet” beyond the code maximum. Staff also said emergency services had indicated they did not anticipate a public‑safety impairment from adding 20 homes.
The owner’s representative and the property owner presented historical documents showing the three‑phase Bittersweet concept and a 23‑acre park dedication dating to the 1970s and 1980s. Applicant representatives argued the remnant parcel was always intended for later phased development and that topography and wetland buffers constrain alternative egress.
Council discussion focused on which record and findings — staff’s or the planning commission’s — should control. Supporters of approval said the property was planned for this phase and that staff and emergency responders had not flagged an imminent safety hazard; opponents warned that granting a large variance would set a precedent for future overlength cul‑de‑sacs.
Councilmember Larson moved to reverse the planning commission resolution and approve the variance, subject to a condition tying the variance’s validity to timely filing of the final plat; the motion carried after a voice vote. The council then approved the preliminary plat with conditions, amending the parkland requirement so that the fair‑market‑value per‑lot fee or land dedication would be determined prior to final plat approval.
What happens next: The developer will advance the final plat and satisfy the amended parkland dedication condition before the variance remains valid. Residents who opposed the variance said they may continue to use available legal and administrative avenues to press their concerns; council members who voted for approval said they expect park‑related trail work and other public improvements to be pursued in coordination with the plat’s construction schedule.