Get Full Government Meeting Transcripts, Videos, & Alerts Forever!
Get email alerts on the Land Use Zoning topic
No spam. Unsubscribe anytime.
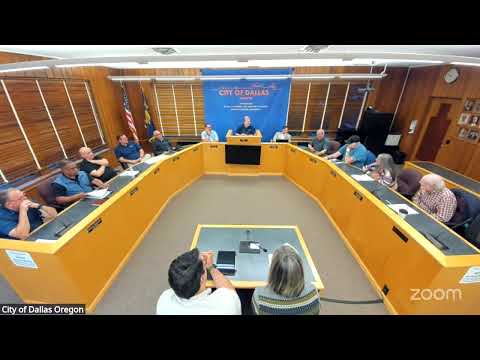
Dallas council amends draft mixed‑use zone for Lockrail node, reduces height and removes conditional use language
Summary
After a public hearing and staff briefing, the council amended the proposed Lockrail mixed‑use zoning standards — striking a conditional‑use allowance for residential ground‑floor exceptions and reducing a proposed 8‑story/100‑foot height limit to 3 stories (36 feet) — and adopted the development code as amended to send an ordinance to first reading.
The Dallas City Council on May 18 amended and adopted staff‑recommended development‑code language to create a new mixed‑use zoning district for the Lockrail node, moving the ordinance process forward after a public hearing and extended council deliberations.
City planner Jess Baloo told the council the draft code establishes definitions and standards to implement the Lockrail master plan and that the planning commission recommended “option 1,” which limits direct highway access to encourage side‑street entry and preserve a more walkable, mixed‑use character. “We don’t currently have in our development code a zone called mixed use,” Baloo said, and the draft language would establish the standards the city needs to zone that area in the future.
Councilors debated several details, focusing on building size thresholds, the mix of ground‑floor commercial vs. residential uses, setback distances for garage openings and a proposed height allowance. Multiple members objected to an 8‑story/100‑foot primary building limit in the draft; after discussion the council amended the table to set structure height at 3 stories or 36 feet in the mixed‑use zone. “If we don’t allow over 3 stories, that language would be amended,” a councilor stated during debate, and the amendment passed unanimously.
Councilors also moved to remove a paragraph and table language that would have made developments with less than the ground‑floor commercial‑equivalency subject to conditional use review. A councilor who moved the change argued the city needs to encourage commercial development and not impose unnecessary limitations; the motion to strike the conditional‑use language likewise passed unanimously.
The council then voted to adopt the development‑code amendments as recommended by the planning commission, as amended by council motions, and directed the city attorney to prepare an enacting ordinance for first reading. The action means the city will return the item for formal ordinance readings and final adoption following standard municipal procedures.
At the hearing, resident testimony underscored local concerns about a separate, earlier apartment proposal. Shelley Barber presented a petition signed by more than 140 neighbors opposed to a previously proposed apartment project at 430 Main Street, citing traffic, water and creek‑impact concerns; staff later told the council that plan was no longer advancing in its prior form and that the landowner is redesigning a smaller, two‑phase project that would include a commercial component first.
Next steps: city staff will prepare ordinance language (first reading expected as part of the standard adoption process), and the council signaled it expects technical clean‑up edits before the first reading to reflect the council’s amendments.