Get Full Government Meeting Transcripts, Videos, & Alerts Forever!
Get email alerts on the Land Use topic
No spam. Unsubscribe anytime.
Sunbury BZA clears variance to allow 1,400-foot cul-de-sac for Walnut Ridge
Summary
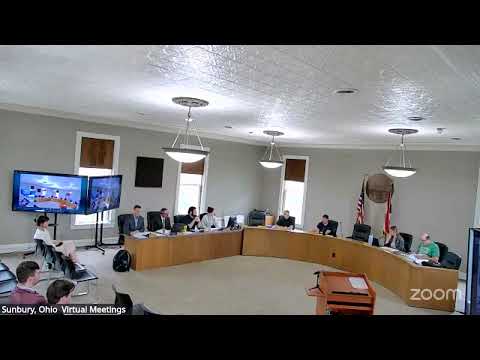
The Sunbury City Board of Zoning Appeals voted 4–0 on May 18 to allow Drees Homes to seek Planning & Zoning Commission approval for a 1,400-foot cul‑de‑sac at Walnut Ridge (1036 S. Old 3 C Highway). Staff cited site constraints and a fire-truck maneuverability plan as supporting factors.
The Sunbury City Board of Zoning Appeals voted 4–0 on May 18 to approve a variance enabling Drees Homes to propose a cul‑de‑sac up to 1,400 feet long for the Walnut Ridge subdivision at 1036 South Old 3 C Highway.
Staff summarized the request as a variance to increase the city code limit from 600 feet to 1,400 feet to accommodate site constraints and allow the project to proceed to the Planning & Zoning Commission. "The applicant is requesting a variance for a length of cul de sac to increase the maximum from 600 feet to 1,400 feet," staff told the board and noted the approval would permit only the variance step; the project still requires preliminary and final plat approvals and City Council final approval.
Why it matters: staff told the board the parcel is constrained on multiple sides — existing homes to the east, a school nearby to the north, a recently built home to the south and the Ohio retrail to the west — limiting feasible connections to the surrounding street network. Staff added that the International Fire Code does not require a second access for subdivisions under 30 lots and that this proposal includes 27 lots, which informed their recommendation that the variance is reasonable given the constraints.
Applicant Lisonbee, representing Drees Homes, described the planned development and recent design changes: "We have 27 homes. They're all 80 feet wide...we will be looking, 600 to $800,000 in this subdivision," and said a sidewalk was added to connect to the main road. Staff also reported receiving a fire‑truck maneuverability plan and that the fire district conditioned its comments on adequate turnaround geometry and signs prohibiting parking.
Board members asked technical questions about safety, plowing and turning radii; staff pointed to a required unobstructed paved turning radius of 96 feet noted in the staff report and reiterated that other nearby cul‑de‑sacs in the city slightly exceed the 600‑foot limit. No public comments were offered at the hearing.
After brief discussion the board moved to authorize the variance and voted in favor, 4–0. The approval permits the applicant to take the 1,400‑foot cul‑de‑sac configuration forward to the Planning & Zoning Commission for preliminary plat review and, if recommended, subsequent final plat consideration and City Council action.