Get Full Government Meeting Transcripts, Videos, & Alerts Forever!
Get email alerts on the Zoning Variance topic
No spam. Unsubscribe anytime.
Brentwood ZBA pauses Riverrun variance after abutter objections, seeks town-counsel opinion
Summary
The Zoning Board of Adjustment continued Riverrun Development LLC’s request for a variance to build on a landlocked 3.7‑acre parcel after dozens of abutters raised legal and environmental concerns; the board referred legal questions to town counsel, scheduled a site visit and set a continuation date.
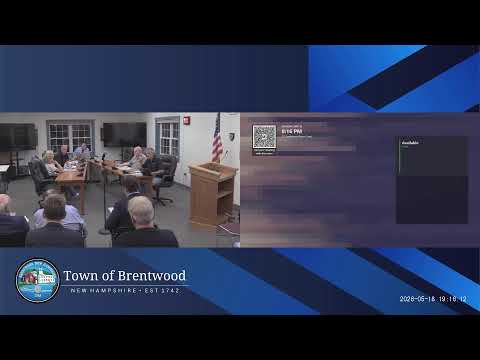
Frank Albert, chair of the Brentwood Zoning Board of Adjustment, presided over a public hearing on an application from Riverrun Development LLC seeking a variance from the town’s frontage requirement to build a single‑family home on Map 217, Lot 83, a roughly 3.7‑acre parcel south of Fellows Road that has no recorded frontage.
Mark Johnson, an attorney with Johnson and Bornstein representing Riverrun, told the board the lot was created in 1931 and that deeds and a 1999 subdivision plan reference a right of way serving the parcel. Johnson argued the lot “predated zoning” and said that, because the lot appears on older plans and the developer installed a driveway apron and utility connections, the parcel should be treated as a lot of record and be eligible for a variance from the 200‑foot frontage requirement. “If it’s grandfathered in from zoning, then it doesn’t have to meet the frontage requirement,” Johnson said.
Board members pressed Johnson about documentation and recordation. Planning staff and members noted they could not find the 1935 plan in the registry even though deeds referenced it, and a staff member said no driveway permit for the access exists. The board also read a comment letter from town planner Glenn Greenwood that cited New Hampshire RSA 674:41 and warned municipalities may be prohibited from issuing building permits to lots whose sole access is via a private easement unless specific statutory criteria are met.
Abutters and neighbors told the board they opposed the variance. Cameron Minor, reading a written submission, said the applicant had not demonstrated the five statutory variance criteria and urged denial, citing public‑interest and aquifer protections. Jennifer Firdette and other residents raised groundwater and septic concerns, noting the parcel lies in an aquifer‑protection area and arguing that a long driveway and added impermeable surface could threaten local drinking water. Several residents also pointed to deed language limiting the right of way to prior owners and said that, even if a paved strip exists, the easement may have been extinguished by the deed’s terms.
Multiple speakers recommended the ZBA obtain legal guidance. Board members agreed that planning‑board acceptance of documents into the municipal record did not amount to a legal determination of easement validity and that town counsel should review whether the deed language, subdivision plan references and any prescriptive‑use claims create an enforceable access right.
Procedurally, the board took several discrete actions: it voted to activate alternates Steve Hamilton and Melinda Nordell as voting members for the evening; it voted to invoke jurisdiction over the application; it agreed to schedule a public site visit (site walk) to view the parcel on June 5 at 5:00 p.m. (to be publicly noticed); and, after debate about outstanding legal questions, it voted to continue the application hearing to June 22 at 7:00 p.m. to allow time for town‑counsel review and for the board and abutters to inspect the site.
The hearing was not decided on the merits; no variance was granted or denied at the meeting. The board will reconvene on the continued date after receiving legal advice and after the site visit. Materials submitted by the applicant and multiple abutter letters were added to the record.
Authorities and citations referenced in the hearing include the Brentwood zoning ordinance frontage requirement cited by the applicant (200 feet) and New Hampshire RSA 674:41, which a planner’s memorandum highlighted as relevant to building permits for lots with access only by private easements.