Get Full Government Meeting Transcripts, Videos, & Alerts Forever!
Get email alerts on the MC3 Ventures 131 Jessup topic
No spam. Unsubscribe anytime.
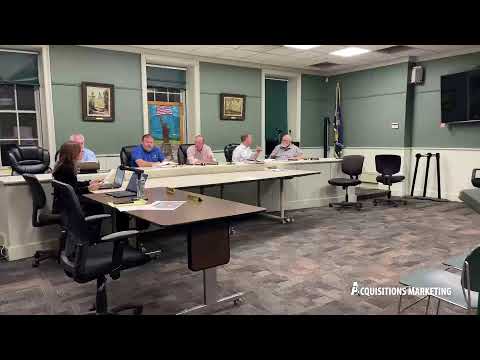
Goshen ZBA approves four variances for MC3 Ventures project at 131 Jessup Switch Road after debate over impervious surface and access
Summary
The Zoning Board granted four area variances — a lot‑line/area adjustment, a reduced frontage, front‑yard parking/landscape relief and a roof‑pitch variance — for an MC3 Ventures expansion at 131 Jessup Switch Road after testimony on flood risk, school access and economic benefits.
The Goshen Zoning Board of Appeals voted to grant four area variances requested by MC3 Ventures for a proposed building at 131 Jessup Switch Road, concluding that the benefits and site constraints justified relief while leaving environmental review and some access disputes to the planning board.
The variances granted cover a lot‑line/area adjustment, a frontage reduction, front‑yard parking/landscape relief, and a roof‑pitch variance to permit a 4‑on‑12 pitch rather than the code’s standard 8‑on‑12 in the corridor. Applicant representatives said revisions reduced lot coverage from about 87% to roughly 82% by eliminating several loading docks and adding screening and planting; they also said a gravel‑type shared bike/pedestrian path was proposed along the frontage and that the project includes on‑site stormwater detention ponds required under Goshen code.
Multiple members raised technical questions about impervious‑surface calculations and whether wetlands, floodways and stream corridors were properly subtracted from the acreage used in the percentage calculation. The applicants said wetland areas, floodways and stream corridors on the property were excluded from the impervious‑surface denominator and that the net lot yields a green‑space percentage above code requirements after deductions.
Nearby resident Sean Howell raised concerns about the bike path being placed at the property line and the risk that covering much of the field with pavement would increase runoff and worsen flooding. “My concerns are pretty much first thing is the bike path … And then the other concern is just the water to potential because they're covering a lot of that field,” Howell said.
David Shaw, an attorney representing the local school district, said school soccer fields adjoin the property and asked that the district’s deeded right of access not be affected; the board and applicant said the district’s access appears to use a different, disputed railroad‑bed right of way and advised the district and applicant to resolve access issues separately while the planning board completes environmental review.
The Orange County Partnership’s director of business attraction, Lucas Sirache, urged approval as an economic development measure, saying the project would retain about 90 jobs and create roughly 50 new positions in the region. “This project represents a great opportunity for both the Town of Goshen and Orange County,” Sirache said.
Board members applied the statutory five‑factor test to each variance individually. On the roof‑pitch variance, members differed on whether the deviation was numerically substantial but weighed visual and operational context (industrial/commercial corridor and preengineered metal building systems common in the trade) and ultimately approved the variance by majority vote; the record shows at least one abstention on that rooftop vote and one member voiced a denial, but the motion passed. The board approved the other three variances with findings that the requested relief remedied encroachments, improved lot configuration, or was necessary for the project’s operational layout.
The public hearing was closed with the record open for written comments until June 19 to allow the planning board to continue a coordinated environmental review. Staff will draft formal decisions with the board’s findings and conditions and return them to the board for signing.