Get Full Government Meeting Transcripts, Videos, & Alerts Forever!
Get email alerts on the Hallbrook North topic
No spam. Unsubscribe anytime.
Council approves Hallbrook North Headquarters 1 final plan, including 12‑story office tower and retreat
Summary
The council unanimously adopted a final development plan for Hallbrook North headquarters and a 6,000‑square‑foot retreat, approving the design and directing continued engineering work; developer VanTrust presented renderings and described terraces, public access and phased construction.
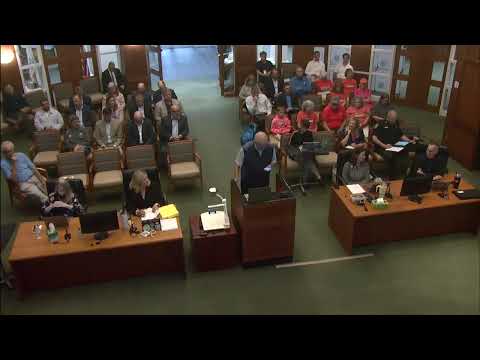
The Leawood City Council unanimously approved the final development plan for Hallbrook North Headquarters 1 and an associated retreat center on Monday, clearing the way for above‑ground construction on a multi‑phase mixed‑use site.
Planning staff summarized the plan and said the planning commission recommended approval. The proposal includes a 12‑story office tower of roughly 455,000 square feet, a 6,000‑square‑foot retreat center and multiple levels of below‑grade structured parking. Julie Hurley, planning staff, noted this is the first above‑ground construction following earlier approvals of horizontal site work.
Developer representatives from VanTrust and their design team walked the council through renderings, terraces and the project’s connections to trails and parkland. Justin Duff described terraces and an accessible elevator linking a proposed retreat and public trail. Council members asked detailed questions about grading, stormwater and pedestrian connections; staff and the design team showed how terraces, seat walls and an elevator create an accessible route from the park to the headquarters.
Council member questions focused on construction staging, landscaping that could help slow runoff, and ensuring future traffic engineering will be reviewed in a later phase. After discussion, the governing body moved, seconded and unanimously adopted the final development plan.
The council asked staff to continue coordinating with the developer on stormwater, traffic studies for phase 2 and updated construction documents before building permits are issued.