Get Full Government Meeting Transcripts, Videos, & Alerts Forever!
Get email alerts on the Downtown Development topic
No spam. Unsubscribe anytime.
Ferndale hears mixed‑use proposal for 7‑story building with 86 units and 250‑space garage; residents press traffic, design and affordability concerns
Summary
Developers outlined a 7‑story, 86‑unit mixed‑use project with a 250‑space parking garage at Bermuda and East 9 Mile that would be financed by a revenue bond and possible brownfield/TIF capture. Residents and commissioners pushed for traffic and parking studies, design changes to preserve downtown character, and clarity on who bears the financial risk. No action was taken.
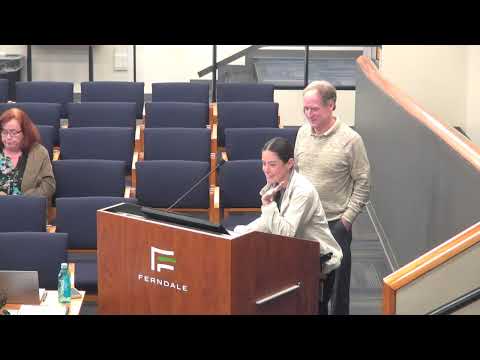
A developer and architect presented a conceptual plan Tuesday for a seven‑story mixed‑use project at the northwest corner of Bermuda and East 9 Mile Road in Ferndale that would pair about 86 apartments with roughly 250 parking spaces — a proposal that drew sharp questions from residents and city officials about traffic, design and affordability.
Mike Parks, owner of Cypress Partners, described the effort as a “classic public‑private partnership,” saying the team has financing interest and has held meetings with local business owners. “It is almost a textbook,” Parks said, framing the proposal as an infill project intended to add housing and public parking for downtown businesses.
The developer’s architect, Jason Krieger of Career Cloud Architects, walked commissioners through the concept renderings and program numbers: retail on the ground floor, a residential lobby at street level, 86 apartments (about 74 one‑bedroom and 12 two‑bedroom units by the presented mix) and a parking structure that Krieger said would total about 250 spaces. Krieger said the proposal would widen the alley behind the site to allow two‑way circulation, relocate some utilities and place trash and servicing areas off the alley.
City staff and the developer told the commission that the city would issue a revenue bond — staff referenced initial estimates in the $12–$15 million range — to pay for the garage and that repayment would rely on parking revenue and, possibly, tax increment financing (TIF) tied to a brownfield plan. A city staff member told the meeting that third‑party parking and feasibility studies are planned to validate the projections.
Residents urged greater caution. “I’m just concerned about density in that area,” longtime resident Janet Valdez told the commission, saying the scale would alter the human‑scale character she expects in downtown Ferndale. A restaurant worker who identified himself as Mike said the alley is already congested and asked bluntly what the city would be “on the hook for,” citing prior projects that failed to deliver promised revenue and parking benefits.
Developer and staff responses sought to allay those concerns but left some questions open. The presenters said the current projections show the financing would work and promised transparent underwriting: “We will be very transparent throughout this whole process about where we are financially,” a city staff member said. The developer added that a construction lender will require completion guarantees and that the parking portion could be brought online within 9–12 months while the full project might take roughly 20 months.
Commissioners asked for detailed follow‑up studies and design work. Among the specific items staff and commissioners asked to be added to future materials: a thorough parking‑demand and traffic study that models Bermuda and Woodward interactions and alternative alley access scenarios; a shadow and massing study to show street‑level and neighboring impacts; clear breakdowns of the $12 million estimate; and an analysis of EV charging and accessible parking allocations. Jenny Beaker, executive director of the Downtown Development Authority, also stressed the operational need for alley deliveries and the location of a DPW‑managed trash compactor.
The meeting revealed disagreement about the net parking benefit. The developer argued the project could produce a net gain of parking over current counts; other participants recalculated the totals and said the net gain would be smaller once recently lost spaces and bike‑lane conversions are accounted for. Commissioners suggested staff host an educational session explaining how development financing, bonds and TIFs work, so the public and the council could better evaluate tradeoffs.
The developer estimated monthly rents in the $1,900–$2,700 range for market‑rate units, and said the project currently cannot provide deeply affordable units without additional subsidy because TIF proceeds are expected to flow to bond repayment. Commissioners noted the city does have other deeply affordable projects and said that tradeoffs between capturing tax revenue and offering concessions would be part of council deliberations.
No formal vote was taken. Chair Michelle Foster stressed the session’s purpose as early‑stage public engagement and said the city expects further community meetings and a public hearing once staff and the developer complete the requested studies and materials. The commission asked staff to return with the parking and traffic analysis and a clearer cost breakdown before any decision on incentives or formal approvals.
Next procedural steps: staff and the developer will complete third‑party parking and feasibility studies, hold further public outreach and return to the planning commission and council for formal hearings and any consideration of TIF or bond financing. The project is currently being discussed as a planned unit development (PUD), which the city described as a potential one‑off zoning path rather than a blanket zoning change.