Get Full Government Meeting Transcripts, Videos, & Alerts Forever!
Get email alerts on the Development Planning topic
No spam. Unsubscribe anytime.
Four-story storage proposal draws questions about scale, parking and tree removal
Summary
At a public hearing on May 11 the board heard a proposal for a four-story, roughly 73,000-square-foot indoor storage facility at 9520 E. Independence Blvd. The planning board recommended approval, but commissioners raised concerns about building massing, minimal parking, emergency access and loss of trees; the hearing was closed without a final rezoning vote.
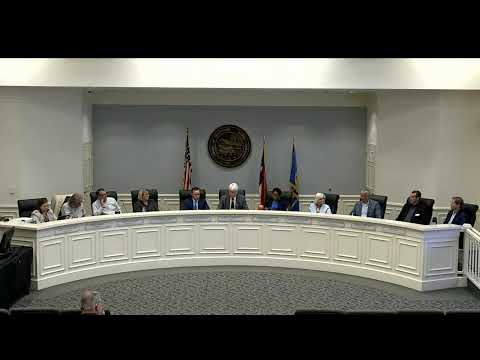
The Matthews Board of Commissioners held a public hearing on May 11 for a zoning application to redevelop the former NTB site at 9520 East Independence Boulevard into a four-story, approximately 73,000‑square‑foot indoor personal storage facility.
Robert Will, senior planner, told the board the use is allowed in the existing BHCD zoning district but the proposal requires a change of conditions because of the increase in building square footage and height. He said the planning board had twice reviewed the file and recommended approval unanimously.
Phil Murphy, the petitioner and owner of the property, said he intends to operate the facility locally and described design revisions intended to improve the building—s frontage and materials. "We get about 10 to 12 visits a day," Murphy said, arguing the development generates low daily traffic compared with commercial uses.
Concerns raised
Several commissioners said the project raises questions about scale and the visual impression from Independence Boulevard: Commissioner Brian Hacker and others warned that a four‑story structure set close to the road could dominate the entry corridor. Commissioner Urban and others asked whether the site—s proposed setbacks and articulation would make the building read like a hotel-sized block from the highway.
Commissioner Lampson pressed the applicant and staff on operational and safety matters, including turning radii for service trucks, emergency access for the four‑story building, and potential contamination from a former buried oil tank on the site. Will said outstanding stormwater and post-construction stormwater plans must be completed during review.
Parking and use limits also drew scrutiny. Will noted that mini-storage uses require a low number of parking spaces under the UDO and the applicant—s site plan meets those code requirements; commissioners expressed concern about on-street loading/unloading visibility and whether the limited front‑of‑property parking would be enough for peak activity.
Planning board recommendation and next step
Will told commissioners planning staff had recommended adding more durable materials (brick) in the elevations and that the planning board—s recommendation to approve reflected the land use plan—s retail designation and the applicant—s revised design.
After testimony and deliberation the board voted to close the public hearing; no rezoning decision was made that night and the council will consider next steps at a subsequent meeting.