Get Full Government Meeting Transcripts, Videos, & Alerts Forever!
Get email alerts on the Zoning Article 3 topic
No spam. Unsubscribe anytime.
Petoskey planners debate Article 3 zoning rewrite: heights, averaging and view-shed protections
Summary
The Petoskey Planning Commission discussed a comprehensive draft of Article 3 (regulated uses and dimensional requirements), focusing on whether to use neighborhood averages or simple numeric caps for height and setbacks, and heard residents urge stronger viewshed and buffer protections where business districts meet homes.
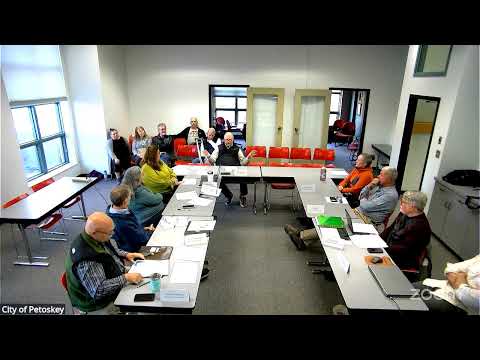
The Petoskey Planning Commission on May 20 spent most of its meeting discussing a draft rewrite of Article 3 of the zoning code, a consolidated table of permitted and special uses and new dimensional standards that would change how front setbacks, side setbacks and height are measured across the city.
John, the presenter of the draft, told commissioners that Article 3 “is really the guts of the zoning code,” explaining that the new approach consolidates uses into a single regulated-use table and ties many dimensional requirements to averages calculated from existing conditions on the same side of a block. He said the draft also lowers the minimum residential rear setback to 25 feet (from 35 feet in the current code) and clarifies accessory-building standards and maximum heights by district.
The debate centered on how to measure and cap building height. Some commissioners and members of the public urged basing height and certain setbacks on the average of existing homes on the same side of the block to preserve neighborhood character; Albert (a commission participant) argued averaging would “keep the neighborhood to stay the same as much as they want.” Staff and other commissioners raised administrative and technical concerns about that approach: averaging requires survey-grade measurements, geometric calculations or LIDAR data, which adds time and potential cost for applicants and the city.
Several commissioners said a simple numeric cap would be easier for the zoning administrator and applicants to apply. Commissioners discussed three options: keep a 25-foot midpoint cap, set a 30-foot maximum to accommodate modern construction and energy-code needs, or require the average height on the same side of the block but include a not-to-exceed ceiling and a safety-valve exception for historic blocks that already exceed the cap. John summarized the trade-offs, saying averaging preserves historic character while a clear cap simplifies enforcement.
Residents who participated during the public-comment period repeatedly urged protections for the city’s viewshed and for neighborhoods that back up to business corridors. Jackie Gray, a State Street resident, asked the commission to consider time limits on side-driveway parking for large recreational vehicles, saying the vehicle “is very visible from my house” and that long-term parking harms the historic district’s appearance. Rochelle Martinez, a Privy Avenue resident, told the commission that seeing the bay and the cityscape as she returns "makes me feel home" and asked planners to preserve that view.
Commissioners also discussed business-corridor and industrial district rules. Staff noted proposed increases for some business-corridor heights (to as much as 37 feet) but said an upcoming view-shed analysis could reduce permitted heights in overlay areas that affect key public viewpoints. Several residents and commissioners expressed concern that the draft reduces some rear-yard setbacks in business areas from 40 to 20 feet where those parcels abut residential neighborhoods; speakers asked for buffer language or the ability for the planning commission to impose larger setbacks to protect lower-intensity uses.
No final vote was taken on Article 3. Planners said they will continue reviewing definitions and incorporate public feedback, the view-shed modeling and other technical details in subsequent committee meetings. Staff also reported unrelated activity (the city council approved a dark-sky lighting ordinance and recent rezoning actions) and noted ongoing site-plan work.
Votes at a glance: the commission approved an amendment to the meeting agenda and approved the April 15 minutes earlier in the session; commissioners nominated Albert Moss as an alternate to the zoning-ordinance committee, but the transcript records the nomination and second without a clearly recorded final tally for the vote.
What’s next: the zoning-ordinance committee will meet again to continue the definitions review and staff will present the viewshed model and other technical clarifications at a future meeting. The commission encouraged public input on specific map- and overlay-related adjustments that might affect view protections and buffer zones.