Get Full Government Meeting Transcripts, Videos, & Alerts Forever!
Get email alerts on the North Spokane Corridor topic
No spam. Unsubscribe anytime.
WSDOT presenters show North Spokane Corridor East‑Central design, highlight pedestrian bridges and Altamont roundabouts
Summary
WSDOT staff presented 3D renderings and design updates for the North Spokane Corridor East‑Central segment, including new pedestrian bridges, Altamont roundabouts to manage ramp traffic, an elevated section of the Children Of The Sun Trail and site landscaping tied to tree‑replacement agreements.
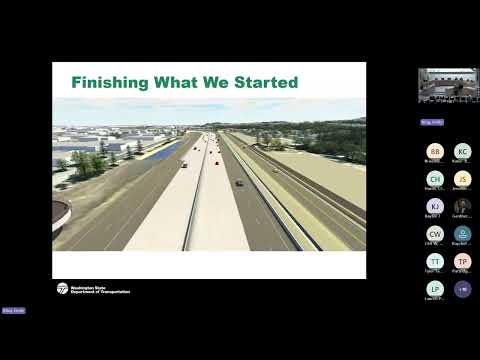
WSDOT presenters walked the Spokane Transportation Commission through a 3‑D flyover and renderings of the North Spokane Corridor (NSC) East‑Central design, outlining how bridges, roundabouts and trails will connect neighborhoods to Interstate 90.
Sean (Presenter) described the placemaking approach and community story maps used to gather and refine design ideas, saying the project team “create story maps because they're visually engaging with the community” and that the maps also serve as a historical record of engagement. Tom Brasch, introduced as the project’s assistant regional administrator for development, summarized how the project’s design evolved from earlier collector–distributor proposals to the current approach and stressed the federal permitting step: “We had that approved, I think, in 2018 … and the IJR is what we have to prove to federal highways that bringing a new access point actually works.”
The presentation highlighted several design decisions commissioners will see again in future packets: replacement pedestrian bridges (Leigh, Carnahan and Lee streets) with improved touchdown plazas; roundabouts at Altamont Street on the north and south ramp terminals to reduce signal‑related backups; and an elevated portion of the Children Of The Sun Trail between Trent and Sprague to avoid railroad conflicts. On the Altamont approach, Tom said roundabouts were chosen because “if you were to signalize, then you’re gonna experience more backup, not only on the local system, but also on the ramps.”
Design details discussed included tree‑replacement commitments tied to FHWA and city agreements, resource conservation areas, and an intent to use low‑water native plantings with targeted establishment irrigation in nodal plazas. Presenters said most of the corridor will not receive new noise walls, with one limited exception east of Havana where a short wall provides measurable mitigation for a nearby apartment building.
Commissioners asked several clarifying questions about pedestrian accommodations and winter maintenance. Tom noted the project will include an ADA‑compatible mix of ramps and stairs where feasible and said winter maintenance priorities will determine how quickly elevated trail sections are cleared: “There is a plan … it’s our policy of where this falls in the priority.”
Presenters also previewed forthcoming material on a legislative proviso and a proposed land bridge north of the river and said they will return with additional images and updates on lease lands and design refinements.
The commission did not take action on the NSC items at this meeting; presenters were invited back for follow‑up.