Get Full Government Meeting Transcripts, Videos, & Alerts Forever!
Get email alerts on the Public Safety Infrastructure topic
No spam. Unsubscribe anytime.
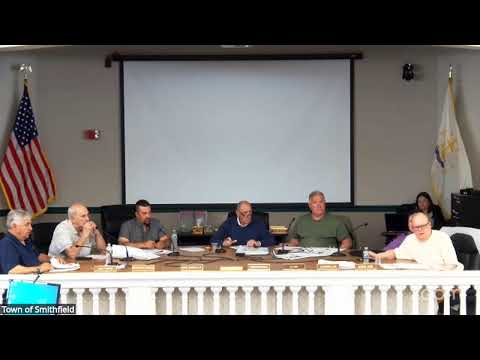
Planning board approves preliminary plan and 3‑foot setback variance for Smithfield Fire Station at 341 George Washington Highway
Summary
After a brief procedural rescind and re-motion, the Smithfield Planning Board adopted staff findings and approved the preliminary plan, waiver, and a 3-foot dimensional variance for the new Smithfield Fire Station at 341 George Washington Highway.
The Smithfield Planning Board approved the preliminary plan for a new Smithfield Fire Station at 341 George Washington Highway (AP 48, Lot 58), including a waiver from subdivision and land‑development regulations and a 3-foot side-yard dimensional variance.
Town Manager Bob Seltzer introduced the project team, saying architects from Aaronian Associates and engineers from Pear Corporation had coordinated materials and engineering and that utilities, stormwater containment and plans for highway lighting at the egress point were in progress. "Everything is, seem to be moving forward in the right direction," Seltzer said.
Members clarified that the addition requires approximately a 3-foot side-yard relief; staff and the project team said the existing structure is within the setback and the addition will tie in with a stub wall but remain structurally separate. During public comment residents asked whether heavy fire apparatus can traverse the access slope, particularly in winter.
Chris Webber of Pear Corporation, the project engineer, said the site currently has grades around 10% in places and that the design aims to have apparatus approach the bay area at roughly 1% grade; the proposed new egress evens to about 10% before meeting George Washington Highway. He said, with routine snow clearing and normal maintenance, fire vehicles should be able to enter and exit the site safely.
A committee member moved to approve the combined master preliminary plan, citing six findings of fact in the staff memo (consistency with the comprehensive plan, ordinance compliance, conditions to avoid significant environmental impacts, adequate access and services, and related standards). After a procedural rescind to ensure the board adopted staff‑recommended motion language, the board re‑moved and approved the staff‑worded motion adopting the findings and granting the requested waiver and 3‑foot variance.
The approval includes administrative final plan steps and conditions described in the staff memo. No precise roll-call tally was read into the record; the board approved the revised motion by voice vote. The public hearing was opened and closed during the meeting; public comments focused on grading and access concerns that the engineering response addressed.