Get Full Government Meeting Transcripts, Videos, & Alerts Forever!
Get email alerts on the East Division Business Park topic
No spam. Unsubscribe anytime.
Neighbors press commission on buffers, truck traffic as East Division Business Park moves forward
Summary
The commission recommended annexation and plan-of-services for East Division Business Park, approving related variances conditionally after residents raised truck traffic, access and buffer concerns; staff imposed conditions including no construction traffic on Hunting Hills and required design and access mitigations.
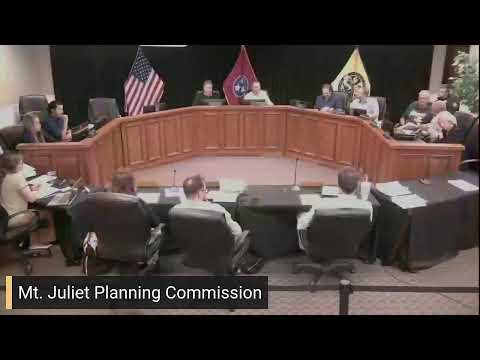
The Planning Commission on May 21 recommended annexation and plan-of-services for the East Division Business Park at 535 Hunting Hills Drive while attaching several conditions and notes after a lengthy resident exchange about truck traffic, safety and buffer widths.
What happened: Staff briefed commissioners on the project’s infrastructure commitments — including sewer service routed to the Amazon pump station, widening Division Street to three lanes along the development frontage, culvert replacement, a new turn lane at Old Lebanon Dirt Road and a 10-foot shared path connection to Amazon’s existing path. Staff also noted two variance requests: a 100% deviation from brick/stone façade requirements and reduction of a 100-foot industrial buffer in a portion of the parcel. Planning staff recommended approval with conditions; commissioners voted a positive recommendation to the Board of Commissioners with added stipulations.
Neighbors’ concerns: Dozens of residents from Hunting Hills and surrounding streets said they worry about large tractor‑trailer traffic using Hunting Hills Drive, safety for children who play in a nearby cul‑de‑sac, light and noise from warehouses, and impacts on home values. Derek Stolfo (533 Hunting Hills) said the commission had previously denied a similar plan and asked why the item had returned; Connie Mitchell and Amanda Kern described tractor‑trailer trucks getting stuck on narrow neighborhood streets and asked the city to ensure GPS routing and access controls prevent that from recurring.
Developer and staff responses: The developer’s engineer said the design includes a graded berm, denser landscaping than code typically requires, an 8-foot privacy vinyl fence and a fence that prevents employee pedestrian access across the berm. Staff explained the project will abandon any existing easements to Hunting Hills when the plat consolidates lots and committed to a no-construction-traffic condition for Hunting Hills Drive. Todd (public works) added the applicant voluntarily limited the primary truck driveway to right‑out only to keep heavy vehicles moving toward Golden Bear rather than into downtown.
Commission action and conditions: The commission’s positive recommendation included specific conditions requested on the record: (1) if Detention Pond 3 becomes a wet pond, the developer must install an appropriate fountain and landscaping; (2) full abandonment of any Hunting Hills access easements upon platting; (3) no construction traffic on Hunting Hills Drive; and (4) any tilt‑panel construction variance must include enhanced architectural treatments (texture/forms beyond paint). The motion passed by voice vote.
Representative quotation: Resident Amanda Kern said, “A 100 feet seems really close to our properties…we just want to make sure our kids stay safe.” Planning staff responded that the proposed fence is an 8‑foot‑tall vinyl privacy fence and that the developer proposes a berm and denser plantings to help screen the buildings.
Next steps: The recommendation and conditions will move to the Board of Commissioners. Staff noted the variances (facade and buffer) will be part of subsequent review; engineering and traffic conditions are required before construction permits.