Get Full Government Meeting Transcripts, Videos, & Alerts Forever!
Get email alerts on the School Construction topic
No spam. Unsubscribe anytime.
Medford committee drops three site options after discovery of 1967 deed restriction
Summary
After a survey and deed review revealed a 1967 restriction from DCR barring buildings on portions of Edgley Field, the Medford Comprehensive High School Building Committee voted to eliminate three options that relied on the restricted land and adopt revised alternatives that avoid those areas; public commenters demanded accountability and transparency.
The Medford Comprehensive High School Building Committee on Monday voted to remove three proposed designs from consideration after project survey work and deed review uncovered a long-term restriction on parts of Edgley Field that limits building on land conveyed for athletics and recreation.
The committee adopted revised versions of Options C2.2 and C3.4 (labeled C2.2A and C3.4A) and eliminated D2.1 and the original C2.2 and C3.4 from further consideration. The motion to adopt the changes was moved by Nicole and seconded by Libby; the measure passed on a roll-call vote.
Why it matters: the restriction, which the project team said dates to a 1967 land swap with the Metropolitan District Commission (referred to in the meeting as DCR) and was described in the presentation as having a 999‑year term, prevents construction on parcels the agency intended to hold for athletics and recreation. Lifting or modifying that restriction would require state-level action through the Article 97 process, the team said, a step that triggers additional approvals, time and cost. The committee’s action narrows the choices now being evaluated and directs the project team to update cost estimates for the revised alternatives.
Project team presentation and findings
Project presenters told the committee their land survey and deed review work — a multi-month effort that included drone and field work — revealed the restriction late in the feasibility process. The team said DCR first flagged the deed language to them on April 28. The team identified three previously studied options that would be unaffected by the restriction (A1, B1.2 and D1.1) and three that would impinge on restricted parcels (C2.2, C3.4 and D2.1). The architects presented modified versions of the C options designed to pull building mass away from the protected areas while keeping key assets such as the gym and pool where feasible.
On the legislative path to remove the restriction, the project team said: "An Article 97 process would require legislative action," and that local state delegates had begun outreach to DCR to assess possible paths forward. The team added that while the delegation believed they could move quickly, the full sequence of steps after any legislative change would take substantially longer than a single legislative session.
Public reaction and accountability
During public comment, resident Nick Gourlayo called the omission "a really serious mistake," told the committee the MSBA guidance expects development restrictions be identified at preliminary design, and warned that failing to comply could jeopardize MSBA support. He urged "full transparency and accountability" and asked for a detailed timeline of when the restriction was discovered and what it will cost to address.
The Chair responded directly to the concerns: "It was a mistake that we will hold people accountable for," and said the district and project team were working with the mayor and state delegation to understand the path forward and to post a detailed timeline on the project website.
Committee questions and technical issues
Committee members raised technical questions about soils, site logistics and temporary classrooms. Architects said geotechnical work showed rock typically at 4–6 feet across most of the site, and that additional borings would be done during schematic design. On the subject of modular classrooms, the team described two-story modulars (each roughly 700–1,000 square feet depending on configuration) and said the most viable temporary location would be the south parking lot, noting placement would require coordination to avoid disrupting utilities and parking.
The committee also discussed construction-phase parking and fields for athletics; the project team said those logistics are being coordinated with the district’s athletic director and would be clarified after a preferred option and phasing plan are chosen.
MSBA PDP comments and cost updates
Earlier in the meeting the project team summarized PDP comments from the Massachusetts School Building Authority (MSBA). MSBA requested a 9–12-only cost option so the authority and the district can compare a pure high‑school program to broader campus concepts. The team said it had prepared and submitted responses to MSBA’s Attachment A (general comments) and Attachment B (space-summary and reimbursability questions) and would provide the requested school‑only cost breakdown.
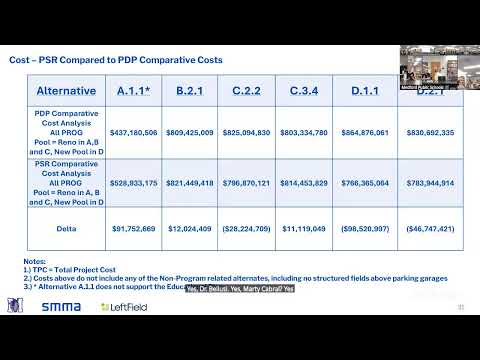
Cost estimators presented PSR-level comparisons against PDP numbers. Notable changes included an increase in one option attributed largely to a radon mitigation system that had not been budgeted in PDP. The team said the revised C options that were adopted should have similar or slightly lower cost exposure because the building footprints were moved away from rockier areas, potentially reducing site work.
What the committee decided and next steps
By vote the committee eliminated options that rely on land now understood to be deed‑restricted and instructed the project team to align cost estimates to the adopted modified alternatives by the next meeting. The committee also authorized the project team to continue work on MSBA comment responses and to provide the community with the detailed timeline and materials the team said it had just received from the design consultant (SMMA).
The meeting closed with the committee scheduling further meetings and presentations on cost and phasing. The chair said the team will post the detailed timeline and related documents to the project website and that the committee will continue to balance the need for accountability with the district’s interest in moving the project forward for students.