Get Full Government Meeting Transcripts, Videos, & Alerts Forever!
Get email alerts on the Zoning topic
No spam. Unsubscribe anytime.
Port Washington planning commission recommends 42‑foot cap for dense multifamily district in zoning‑code discussion
Summary
During a staff‑led review of draft Articles 18–20 of a zoning-code rewrite, the planning commission coalesced around recommending a 42‑foot maximum height for the dense multifamily district (RM‑4/R4) outside the downtown overlay and favored limiting exceptions; the item will move to council as part of the draft code process.
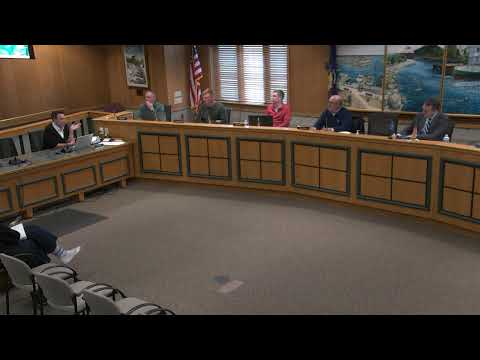
The Port Washington Planning Commission spent the bulk of its May 20 meeting reviewing staff proposals for a zoning‑code rewrite and recommended a 42‑foot cap for the dense multifamily district outside the downtown overlay.
Bob Harris led a staff presentation on draft Articles 18 (dimensional standards), 19 (engineering and environmental standards) and 20 (architectural standards). Harris said the current RM‑4 multifamily district had a 60‑foot maximum that “has outlived its life” and that the proposed code reclassifies that district as R4 with a lower suggested maximum. He presented recent local building examples and explained how rooflines and ridgelines will be measured in the new diagrams.
Commissioners debated where to land on a new cap—options discussed included 42, 45 and 48 feet. Several commissioners favored setting a 42‑foot cap outside the downtown overlay to protect adjacent residential scale and to reduce reliance on frequent variances. “I would echo … I’m at 42 at the top end for what I would be comfortable with,” one commissioner said. Another said sticking with 42 would limit repetitive variance requests and help staff apply a clear standard.
Harris outlined proposed exceptions in the draft code—chimneys, steeples, cupolas, solar chimneys and elevator penthouses—and said elevator penthouses were currently proposed at up to eight feet above the maximum. Commissioners asked for clarity on whether those exceptions should remain outside downtown and how penthouses would be measured; Harris said downtown will have its own overlay and the draft permits certain limited exceptions.
On engineering and environmental standards, Harris described making traffic and parking studies an optional tool the commission could request rather than a compulsory threshold; commissioners confirmed the developer would be responsible for paying such studies when requested. On architectural standards, Harris described a requirement for four‑sided architecture when a building’s side faces residential areas, mechanical screening and modest roofline treatments to improve visual variety.
Commissioners also raised whether the school district should be formally included in review of multifamily projects; Harris said he had not seen a formal school‑review requirement in the zoning code for multifamily projects, though staff reports sometimes include school‑impact projections for subdivisions. The commission’s recommendation on the 42‑foot cap will be included when the draft code is forwarded to council for the next steps in the approval process.