Get Full Government Meeting Transcripts, Videos, & Alerts Forever!
Get email alerts on the West Main Development topic
No spam. Unsubscribe anytime.
West Main revised plan draws community ire over height and memorial-walk placement
Summary
LV Collective presented a reduced West Main Street development (reduced from 11 to 8 stories) and proposed a memorial walk and plaza; residents and BAR members pressed for deeper community design control, sun/shadow studies, material upgrades and clearer separation between the building COA and community‑led memorial design.
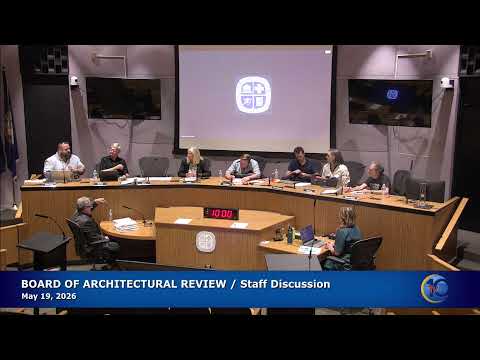
LV Collective returned to the Charlottesville Board of Architectural Review with a revised West Main Street concept that trims the prior 11‑story scheme to an 8‑story, stepped massing and adds a public plaza intended to host a community‑designed memorial walk.
Britney Sanders, the developer’s lead, told the board the team “reduced from 11 stories to 8” and that the current package reflects responses to resident and board feedback. Architect Mohammed Milson described the massing changes, the proposed pedestrian promenade connection to West Haven and a street‑level palette that blends masonry and fiber‑cement panels.
Residents, however, were unsatisfied: Brandon Collins, who said he has worked with West Haven resident planners, told the BAR that even at 8 stories the project “is still an adverse impact on the neighborhood” because of the site’s topography and scale. Other speakers, including West Haven planners and community members, voiced frustration about limited outreach and asked that the memorial walk be visible, accessible and designed by residents rather than tucked into a service corridor.
What the BAR asked for: Commissioners commended the reduced massing and improved street‑level articulation but pressed the applicant for additional technical and design work before a COA application arrives. Specific requests included a full sun/shadow study, substantial (non‑vinyl) window and facade materials on primary facades, clearer screening of loading and service doors so they do not abut the memorial walk, and a plan that defines the plaza in enough detail that the BAR could approve a minimum, buildable placeholder if the community later embellishes the memorial.
On the memorial walk: Developer and staff emphasized the BAR’s limited role in adjudicating the content of a community‑designed memorial. The board and the applicant agreed the plaza should be shown in plan and elevation as an approvable public space (paving, lighting, minimal seating and planting) while leaving the memorial content to a separate, community‑led design process. Several BAR members said the applicant should demonstrate how vehicular access and service functions will be kept separate from the walk.
Next steps: The BAR did not vote on the West Main scheme (this meeting was a pre‑application review); staff instructed the applicant to return with a COA submission that addresses materials, depth of wall section, sun studies and a defined, approvable plaza area. Neighbors requested further, documented community engagement and said they will continue to push for smaller scale and stronger commitments on public benefits.
Representative quote: "We reduced from 11 stories to 8 — we didn't just step it, we ripped the Band‑Aid off," Britney Sanders told the board about changes made since the prior presentation.