Get Full Government Meeting Transcripts, Videos, & Alerts Forever!
Get email alerts on the Land Use topic
No spam. Unsubscribe anytime.
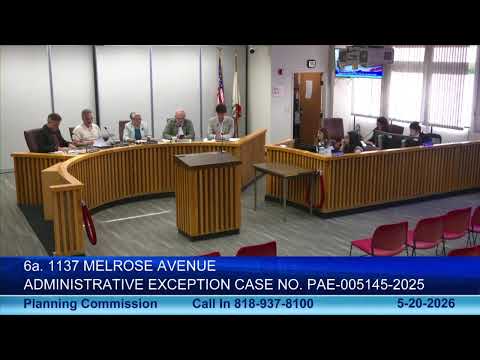
Glendale planning commission continues Melrose Avenue gate appeal, asks for licensed survey and conditions
Summary
The commission continued an appeal over an existing 6‑foot gate at 1137 Melrose Avenue after staff said submitted plans contain measurement discrepancies; commissioners asked staff to draft findings and require a licensed survey and confirmation that the fence is under 7 feet before the case returns June 3.
The Glendale Planning Commission on May 20 continued an appeal by the owner of 1137 Melrose Avenue over an administrative exception sought to keep an existing 6‑foot security gate, directing staff to draft findings and to require a licensed survey confirming the gate’s setback and that the fence height is below seven feet.
Staff had recommended the commission sustain the planning hearing officer’s denial. Planning associate Eric Gee told the commission that materials submitted after the previous hearing contained inconsistent dimensions when compared with previously approved plans and that staff could not fully verify required accessibility clearances from the documents on file. "Based on the information presented, staff recommends that the planning commission sustain the planning hearing officer’s August 2025 decision," Gee said.
The applicant, Navid Sarvion of Avon Way LLC, said he provided a stamped as‑built plan and a memorandum from a certified accessibility specialist (CASP) indicating the gate sits 16 feet 1 inch from the front property line — a deviation he said is within the 20 percent administrative‑exception threshold. "The engineer prepared as built confirms that the gate is located 16 feet 1 inch from the front property line," Sarvion said, adding the CASP memorandum found the gate does not encroach into the required 60‑inch maneuvering clearance for the platform lift.
Building and safety staff clarified the evidence. Lilia Grigorian, principal building code specialist, said the dimensions staff relied on were taken from submitted plans and that staff had not performed an independent field survey. She also noted that while fences under seven feet are generally exempt from building permits, this specific project includes a permitted wheelchair platform lift and changes to gate location could require building permits and additional review.
During questioning several commissioners stressed the discrepancy between the engineer’s as‑built plan, the CASP memo and other plan sheets; one commissioner said a personal tape measurement suggested a different distance from the curb and urged that only a licensed land surveyor can resolve the conflict. Commissioners also raised that the administrative exception requires findings about site restrictions and that the burden of proof rests with the applicant.
A tenant who identified himself as a long‑term resident urged approval, saying the gate had prevented break‑ins and citing a prior incident in which his tires were slashed. "I did have to pay almost $1,000 out of my pocket to fix it," the tenant told commissioners.
After extended deliberation, the commission voted to continue the matter to the June 3 meeting and directed staff to return with drafted findings and recommended conditions. The conditions the motion asked staff to include were confirmation that the fence height is below seven feet and confirmation of the 16‑foot‑1‑inch setback, with a licensed survey requested (and typically provided by the applicant) as the mechanism for verification. The commission also noted that if planning approval creates conflicts with accessibility requirements under building and safety, the applicant will need to resolve those with the appropriate departments.
The case will return to the Planning Commission on June 3 with the drafted findings and any required conditions; staff also previewed other June 3 agenda items, including a density bonus appeal and a conditional‑use permit for a city‑sponsored renewable energy project at Brand Park.