Get Full Government Meeting Transcripts, Videos, & Alerts Forever!
Get email alerts on the Change Of Use Site Plan topic
No spam. Unsubscribe anytime.
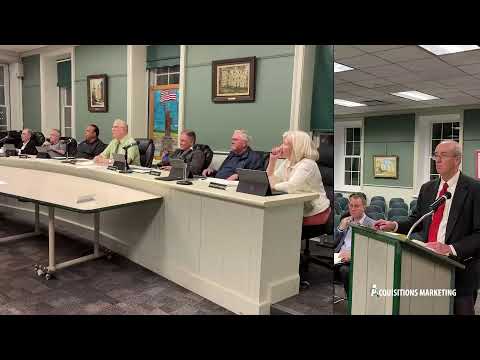
Planning Board schedules June 18 public hearing for Amazing Shine Detailing LLC application
Summary
The board set a public hearing for June 18 on Amazing Shine Detailing LLC’s amended site plan (change‑of‑use in a 5,200 sq ft building). Staff and members discussed whether the project is a ‘major’ or ‘minor’ site plan (5,000 sq ft threshold), parking, wastewater disposal, and possible conditions limiting operation to 2–3 cars per day.
The Goshen Planning Board set a placeholder public hearing for June 18 on an amended site plan application from Amazing Shine Detailing LLC, which seeks to operate an automotive detailing business in an existing 5,200‑square‑foot building on Route 17M.
Attorney Steven Hoonan told the board the business is low‑impact and primarily appointment‑based, expecting 2–3 cars per day and two employees. He said the application is a “no‑build” change of use and argued the project falls under SEQRA Type II because no new impervious surface is proposed.
Board members and staff focused on whether the building’s interior area (5,200 sq ft) pushes the project over the code’s major‑project threshold (5,000 sq ft). Code enforcement and planning staff said the board has discretion to treat the matter as minor or major, but Frank (building/code enforcement) asked the applicant to provide clear floor‑plan calculations, identify service and storage areas, and submit as‑built drawings before final occupancy.
Members raised wastewater and septic questions: the applicant reported an inspected septic and an on‑site well; the board asked where wash water and floor drains discharge and suggested dye testing or clarifying connections to avoid improper surface discharges. The board discussed conditioning approval to cap daily service volume (for example, 2–3 cars per day), require interior floor‑plan designation of service areas, and require proof of compliance with septic/wastewater rules as a condition of final occupancy.
Because the property fronts a state road, staff noted the county referral timeline could delay final action; scheduling a public hearing now preserves the project’s timeline while county and staff reviews proceed. The board voted to set a public hearing for June 18, pending technical follow‑up from staff and the county review window.