Get Full Government Meeting Transcripts, Videos, & Alerts Forever!
Get email alerts on the Chester Upland Stadium topic
No spam. Unsubscribe anytime.
Zoning board approves Chester Upland’s athletic-complex upgrades despite impervious-surface and parking variances
Summary
The Chester City Zoning Hearing Board approved Chester Upland School District’s plan to replace grandstands, add artificial turf, expand to an 8-lane track and build a training facility at STEM Academy, granting variances for an increased impervious-surface ratio and reduced on-site parking. The district agreed to stormwater mitigation and neighborhood notice.
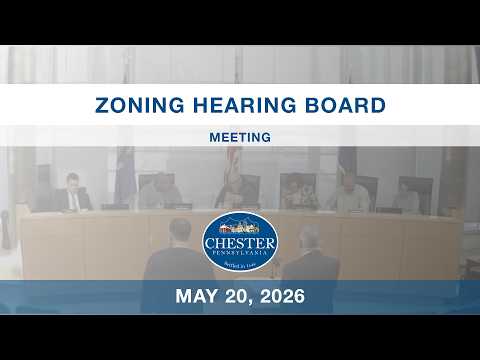
The Chester City Zoning Hearing Board on the morning of May 24 approved Chester Upland School District’s request to rebuild grandstands, install an artificial turf football field and 8-lane track, and add a roughly 21,000-square-foot athletic training facility at the STEM Academy campus on West 10th Street.
David Shafkowitz, counsel for the district, told the board the project requires two variances because the property sits in the CN (conservation) district: the district’s impervious-surface cap is 20 percent but the turf and related improvements would raise impervious cover to about 30 percent, and the site proposes 341 parking spaces where the code’s table would show a higher number (the applicant described 593 as a comparative requirement). Shafkowitz said schools elsewhere in the city are permitted at higher impervious ratios and framed the request as necessary to modernize the stadium and improve safety.
Michael Galante, the district’s site design engineer, testified that the existing grandstands are at the end of their useful life and that the design includes an underground stormwater-management basin beneath the turf intended to meet Chester City stormwater requirements and mitigate additional runoff created by synthetic turf. Galante said the new grandstands will provide ADA-compliant seating and that up to about 2,000 square feet of storage could be provided beneath the stands. He estimated a fast-track review and permitting timeframe of roughly six to eight months and said demolition of the existing stands could begin in winter should approvals proceed.
During public comment, longtime resident Thelma Green McMillan asked that nearby senior tenants in the Wellington development be notified in advance about construction dust and scheduling; counsel for the district said the team would provide notice to surrounding property owners and a point of contact once a construction schedule is set, and that the work is expected to be limited (primarily removal and replacement of the grandstands).
A board member moved to approve the plans and associated variances; the motion was seconded, the board voiced aye(s) with no recorded opposition, and the application was approved. The board said it will issue a written decision within 45 days.
Planned next steps for the project are subdivision and land-development review and state permit applications (MPDES/other stormwater permits) before construction begins.