Get Full Government Meeting Transcripts, Videos, & Alerts Forever!
Get email alerts on the Land Use topic
No spam. Unsubscribe anytime.
Franklin City introduces three land‑use code items including accessory-structure height change and medical lab permit
Summary
City staff introduced three items for the council’s next meeting: a code amendment to let accessory structures match principal building height (current limit 18 feet), a conditional‑use permit for a specimen‑collection facility at 505 North Main Street, and floodplain code changes tied to new FEMA flood insurance rate maps effective March 17, 2026.
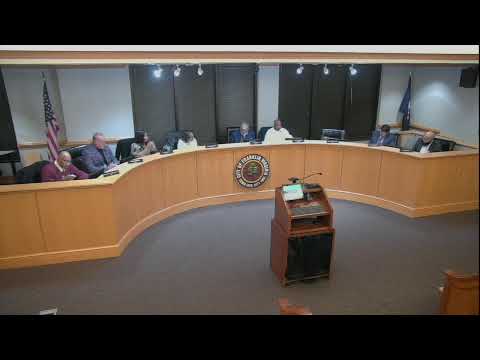
Franklin City council received notice Dec. 15 that staff will present three land‑use items at the next meeting: an amendment to accessory‑structure height limits, a conditional‑use permit application for 505 North Main Street, and a floodplain regulation update tied to new flood insurance rate maps effective March 17, 2026.
Mr. Carter, director of community development, said the first proposal would change the city code to allow accessory structures such as garages to be built up to the same height as the principal dwelling. “Right now the city's code only allows up to a specified height. It's 18 ft regardless of the size of your home on the property,” Carter said, noting neighboring localities take a different approach that lets accessory buildings match the principal building's height.
Staff explained the amendment would not change other yard‑space or percentage limits for rear‑yard accessory structures and would not alter district height limits for principal dwellings; enlarging a house would still require compliance with the district height limit and applicable permits or variances. A council member raised a constituent scenario in which an owner has a lot across the street from the house and asked whether the code could allow an accessory structure on a separate lot owned by the same person. Carter said staff would review that specific provision and return with recommendations.
The second item is a conditional‑use permit application at 505 North Main Street for a facility described by staff as a specimen‑collection/medical laboratory focused on employment screening (blood, saliva and hair testing). Carter told council the use is classified in zoning as a conditional use that must come before council; he said the business plan and recommended conditions will be provided in January and that the facility would be required to hold a state license. “When we look at their business plan … it'll show what they're planning to do. They will have to be licensed by the state to operate,” Carter said. Staff also told council that the planning commission recommended approval with conditions.
The third introduction updates floodplain regulations to recognize the updated flood insurance rate maps that staff said become effective March 17, 2026. Carter said those regulatory changes will be scheduled for full discussion at the next meeting.
All three items were announced for formal consideration at the next regular council meeting; staff committed to bring detailed materials, recommended conditions for the CUP, and any clarifications on the accessory‑structure language and on floodplain impacts ahead of that vote.