Get Full Government Meeting Transcripts, Videos, & Alerts Forever!
Get email alerts on the Historic Preservation topic
No spam. Unsubscribe anytime.
Planning commission approves restoration and partial addition for Lompoc Theater
Summary
The Lompoc Planning Commission on May 13 approved a conditional use permit and certificate of appropriateness for the restoration and adaptive reuse of the Lompoc Theater, allowing roughly 1,200 sq ft of nonhistoric demolition and a 2,335 sq ft addition, with 54 on-site parking stalls including ADA and EV spaces.
The Lompoc Planning Commission voted May 13 to approve a conditional use permit and a certificate of appropriateness for the restoration and adaptive reuse of the Lompoc Theater at 112 North H Street.
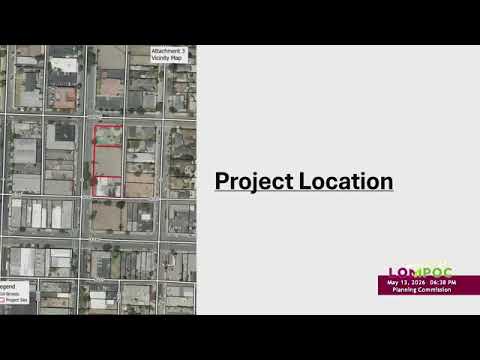
Planner Connor told commissioners the project proposes a 2,335-square-foot building addition and approximately 1,200 square feet of demolition limited to non-character-defining rear and ancillary elements. The site sits on about 1.12 acres in the Oldtown commercial zone, staff said, and the work would restore the theater’s H Street facade to its original 1927 character while providing an outdoor performance area and expanded lobby and event spaces.
“The proposed work has been reviewed for adverse effects on the historic aesthetic value and the restoration and adaptive reuse is intended to maintain the building's historic character,” Connor said, recommending adoption of Resolutions 102826 and 102926 to approve the CUP and COA. Staff cited CEQA exemptions under Guidelines sections 15302 (replacement or reconstruction) and 15301 (existing facilities).
Applicant Mark Harrier, executive director of the theater project, described the plan as a long‑planned effort to restore the facility and expand revenue-producing uses. “We are restoring everything in the facade back to the original 1927,” Harrier said. He told the commission a county estimate projects about $6 million in additional local spending once the venue operates and said the work will support concerts, film screenings, festivals, and expanded dining and event capacity.
Commissioners asked questions about ownership conflicts and the project’s parking plan. Staff said the project would provide 54 on-site parking stalls, including ADA and EV‑capable spaces, even though municipal code exempts certain commercial uses from parking minimums. Commissioners also clarified that staff treated the building as a local cultural resource and applied preservation standards consistent with its potential historic status.
After public comment and a short discussion, the commission moved to adopt the resolutions approving the conditional use permit and certificate of appropriateness; the motion was seconded and passed on a commission vote.
The approved project includes restoration of the marquee and lobby stairs, replacement of non-original 1954 storefront alterations, and construction of support spaces (dressing rooms, restrooms and bar facilities) to enable year-round programming. Staff said a Notice of Exemption will be filed following action.
The commission did not record a roll-call vote tally in the meeting transcript; the resolutions will be part of the project file as it moves into building permit review.