Get Full Government Meeting Transcripts, Videos, & Alerts Forever!
Get email alerts on the Design And Schedule topic
No spam. Unsubscribe anytime.
Orlando presents 60% design for Pulse Memorial, aims for fall construction start
Summary
Design and construction teams showed a 60% design for the Pulse Memorial in Orlando, detailing site zones, a visitor pavilion, an angel ellipse and plans to reuse elements of the original building; public commenters raised concerns about exhibits and reuse of crime-scene materials.
Orlando design and construction teams on Tuesday unveiled a 60% design for the Pulse Memorial, describing site zones, exhibition concepts and a tentative construction schedule that the builder said could begin this fall.
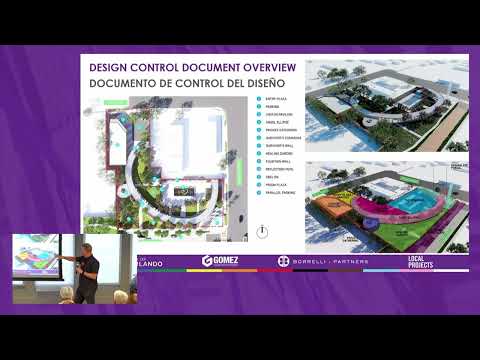
The presentation, led by Steve Coro of Gomez Construction Company and George Bell of BL Partners Architects, described a memorial footprint that recalls the Pulse nightclub, with a visitor pavilion, an ‘‘angel ellipse’’ honoring each of the 49 victims, a survivors commons, a reflecting pool where the dance floor stood and an obelisk. "We're in the design-build phase. We're right now progressing the design. We're at our 60%," Coro said. "We're moving forward diligently on this, hoping to get to construction as soon as possible."
Designers described a layered approach to memory and use. Architect Dan Michael Turboich said the plan aims to provide both public and semi-private spaces "where you could come and visit your loved one" and to "make space for that notion of grief," acknowledging that grief evolves over time and the memorial must accommodate that.
The site plan locates the memorial on the former Pulse Nightclub parcel bounded by Orange Avenue, Kaye Street and Esther Street. Key elements shown in renderings include tribute colonades for each of the victims, seating for private remembrance, a reflecting pool positioned at the former dance floor and a memorial fountain wall listing names and quotes.
Designers said they plan to salvage concrete and fragments of the original building and reuse them throughout the site to maintain a physical connection to the place. "We're looking to place the breach wall at the base of the obelisk," Turboich said, and acknowledged that reusing certain elements "was a conflicted element for some of the survivors."
The team also showed a 3,500-square-foot visitor pavilion with a small public gathering area, a focused timeline display and a curated selection of artifacts removed from the club. Nico, the interpretive consultant from Local Projects, said much of the imagery and text shown at the 60% stage remains placeholder material and will be defined in future content work. "A lot of the content you see on the next few slides is placeholder at the moment," Nico said.
Presentation materials included a proposed prism tower visible from Orange Avenue, sensory elements such as a slowly rotating disco ball in the pavilion and an ‘‘angel wall’’ of 49 photographs and names arranged in identical frames to emphasize equal remembrance. Designers said the project team expects to meet sustainability targets and reach LEED Silver.
On schedule, presenters said contract documents will be issued to subcontractors in the coming months and pre-construction work is underway. "We'll get those out to our subcontractors to build and then we'll get started here this fall," Coro said.
Organizers invited further input from families, survivors and the community; no policy votes or formal approvals were taken at the meeting. Attendees were asked to review display boards and will be kept informed of next steps.