Get Full Government Meeting Transcripts, Videos, & Alerts Forever!
Get email alerts on the Building Permits topic
No spam. Unsubscribe anytime.
Walton County holds district outreach on single‑family permitting, vows clearer rules and digital tools
Summary
Walton County Development Services, with consultant SwiftGV, held a District 1 outreach to explain building‑permit review (BPR) requirements, show common submittal errors and preview a land development code rewrite and online tools designed to reduce resubmittals and speed approvals.
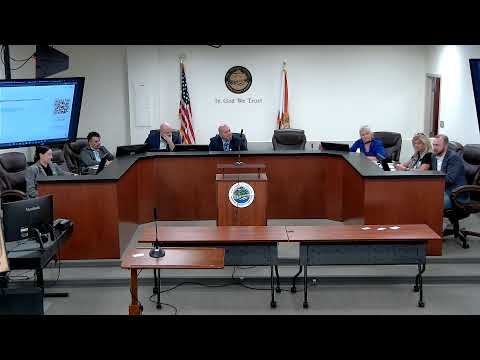
Sabrina Dugan of consulting firm SwiftGV opened a public outreach session in Freeport to review Walton County's building‑permit review (BPR) process and the county's pending land development code (LDC) rewrite. Staff said the goal is to give homeowners, builders and contractors clearer checklists and digital tools to reduce resubmittals and shorten review times.
Commissioner Curry (District 1) framed the initiative as an effort to manage growth with “clarity, consistency and transparency,” urging staff to simplify processes so residents and developers can rely on predictable outcomes. Planning Director Steven Shoen told attendees the county is pursuing two parallel efforts: a rewrite of the land development code aligned with the comprehensive plan and implementation of software tools to support daily permit review and applicant guidance.
Kelly Schultz, deputy planning director, reviewed the packet of forms applicants must supply for single‑family BPR: the one‑page building permit application, a notarized compliance affidavit, master stormwater plan certification (when applicable), an ADU affidavit (maximum 800 sq ft or 75% of the heated area of the primary dwelling), agricultural limited‑review paperwork to waive small fees, and several overlay‑specific affidavits (wildlife lighting south of the bay, white‑sand testing south of the bay). She said the county removed a prior restriction that barred ADUs from short‑term vacation rentals.
Donnisee, the county's building permit review manager, described the BPR workflow: applicants submit plans to the Intergov portal; reviewers run GIS pre‑checks for overlays (beach‑mouse tiers, wildlife lighting, flood zones); the application is assigned to a plan review team and any peripheral reviews (stormwater, wetlands, floodplain) are added. She said common reasons for resubmittal include mismatched legal descriptions, missing finished‑floor elevations, parking not dimensioned to county standard (two spaces, 9×20 feet), and impervious surface ratio (ISR) math that does not add up.
On technical rules, staff emphasized flood‑zone requirements (A/AE/V zones require flood assessment and one‑foot freeboard; X zones generally do not) and explained that master stormwater plans or the three‑BMP exception determine whether a full on‑site stormwater plan is needed. For properties in white‑sand protection zones, sand samples are sent to a lab for verification; staff said their code needs to be updated to require wet‑sample testing rather than dry.
Multiple builders and residents pressed staff about inconsistent driveway submittals, contrasting CAD drawings with hand sketches. Kelly Schultz said about 10–40% of incoming plans include hand drawings; SwiftGV's automated review prefers CAD and will “kick back” unreadable hand sketches. Staff said they intend to standardize submittal requirements, provide example checklists, and support low‑resource applicants so the system does not exclude homeowners who cannot afford professional drawings.
The county demonstrated its public GIS viewer, showing parcel attributes, base map options, overlays (flood zones, beach‑mouse tiers, soils) and a maintained‑roads layer that identifies maintenance responsibility (state, county, city, private, interlocal). Residents suggested adding user links to guidance (for example, Florida Friendly Landscaping resources tied to soil type); staff said GIS can surface those resources in future iterations.
Staff said SwiftGV will also capture the most frequent review comments (drainage/grading not shown, parking missing or unspecified, ISR totals not provided, finished‑floor elevations missing, un‑dimensioned setbacks) and publish top‑comment lists so applicants can correct those issues before initial submission. The county plans more district sessions on focused topics and will post the presentation materials and the forms booklet online.
The meeting closed after brief remarks from Commissioner Curry and an adjournment motion. Staff remained after the meeting to answer follow‑ups by email or contact cards provided at the session.