Get Full Government Meeting Transcripts, Videos, & Alerts Forever!
Get email alerts on the Subdivision Riverview topic
No spam. Unsubscribe anytime.
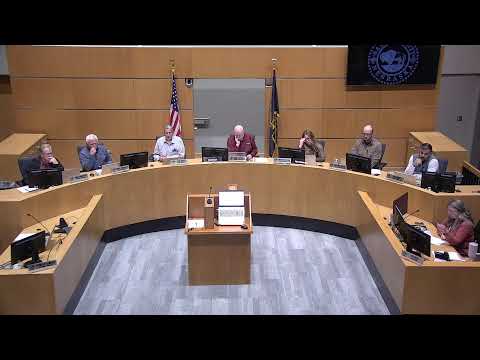
Commission backs Riverview Estates preliminary plat after residents press water and drainage concerns
Summary
The Sarpy County Planning Commission voted to recommend approval of the Riverview Estates preliminary plat (lots 1–31) May 19, 2026, after hearing residents’ questions about well testing, drainage and lot sizes; staff said conditions and a subdivision agreement will address outstanding issues.
The Sarpy County Planning Commission on May 19, 2026 voted to recommend approval of the preliminary plat for Riverview Estates — a proposed subdivision of 31 lots and outlots A–C generally located near South 63rd Street and Platy Road — after several residents raised questions about water supply, drainage and lot sizes.
Staff told commissioners the revised preliminary plat retains outlots A–C to clearly delineate property lines and to provide maintenance access, and that the homeowners association would be responsible for maintenance of the outlots and creek. Staff said South 63rd Street will be dedicated with 33 feet of right-of-way north of Whitney Circle and 66 feet south, and that the applicant will coordinate detailed road design and asphalt surfacing with county Public Works. Two previously requested waivers — for gravel paving and for a lot-width requirement tied to gravel roads — were removed because the applicant proposed asphalt over aggregate base and 66-foot internal roadways that meet county design criteria.
During public comment, neighbors asked for specifics on the developer’s well-testing and drainage plans. Angie Bacon asked what tests were done and expressed concern about precedent from smaller lots. Nora Sandine asked whether the developer pays for paving (staff and the applicant confirmed the developer will pay for neighborhood paving) and requested dark-sky lighting to preserve night-sky views; the applicant said there will be no street lights and exterior home lighting will be typical of rural neighborhoods. Dan Rubin and other residents questioned well and septic interactions and liability if a septic system contaminates a neighbor’s well; staff and the applicant said private wells and septic systems must meet state permitting and separation-distance requirements administered by the Nebraska Department of Environment and Energy (ND E&E), and that any community-well option would be addressed in the subdivision agreement.
Applicant representatives said they have drilled nine test wells placed across the property and that eight encountered water sufficient for residential use; in response to a resident question about rates, the team gave measured yields ranging from about 5 to 15 gallons per minute at the test points discussed in the meeting. The applicant and county engineer said the subdivision will include drainage ditches designed to convey roadway runoff off-site, and that the project’s drainage analysis will be provided publicly and must meet the county’s stormwater requirements (including 2-, 10- and 100-year storm modeling) as part of final design.
Commissioners asked clarifying questions about how the subdivision agreement would handle the potential for dry lots and confirmed that, if needed, portions of the subdivision could be served by a community well; staff said the subdivision agreement will include a water plan and ownership/maintenance provisions.
A motion to recommend approval of the preliminary plat — subject to the planning department’s revised conditions and attachments — passed on a voice vote. Whitfield, Ackley, Hston, Bern, Van Wen, Matia and Densky voted yes; Huck and Weiss were absent. The recommendation will be forwarded to the Sarpy County Board with the subdivision agreement and the required studies for final review.