Get Full Government Meeting Transcripts, Videos, & Alerts Forever!
Get email alerts on the Right Of Way Paving topic
No spam. Unsubscribe anytime.
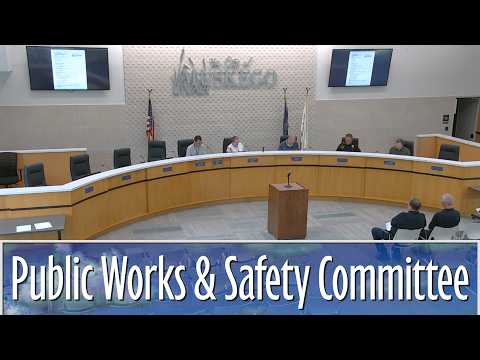
Committee approves bar's request to pave into the right-of-way at 16835 Woods Road
Summary
The Public Works & Safety committee approved a plan permitting paving to the street line for a bar at 16835 Woods Road, following plan commission approval and staff recommendation; the committee required markings and landscaping in non-parking frontage areas.
The Muskego Public Works & Safety Committee voted to allow a property owner at 16835 Woods Road to pave gravel parking up to the street line and expand the parking area, following a plan commission recommendation and staff review.
Plan commission had approved the request on May 5, 2026, contingent on the committee's decision. City staff explained the petitioner asked for three waivers, including permission to pave within the right-of-way and to expand parking between the building and an existing pole barn. Staff recommended limiting paved area along the frontage to the drive aisle and marked parking stalls while reserving a narrow frontage area for landscaping or a walkway rather than vehicle parking.
Staff cited three reasons for supporting asphalt: clearer ingress and egress with marked stalls, reduced gravel tracking onto Woods Road, and safer surface friction compared with loose gravel. The transcript also referenced the city code provision that no off-street parking surface should allow vehicle parking closer than 10 feet from the existing street line, subject to plan commission discretion for unique situations; staff proposed design measures to preserve that intent while permitting the requested paving.
Committee members expressed support, asked for a plan showing any proposed green space or walkways, and then moved to approve. The vote passed unanimously on the floor; individual roll-call votes were not recorded in the transcript. Committee directions included requiring pavement markings and an area reserved for landscaping or pedestrian access in front of the building.
Why it matters: the decision allows a commercial property to replace a gravel lot that currently tracks onto the roadway, which staff said will reduce maintenance burdens and improve safety; the committee required design details to limit parking close to the street and to add pedestrian/landscape features.
Implementation: staff and petitioner will coordinate final plan details (markings, any planting strips or walkways) before permitting.