Get Full Government Meeting Transcripts, Videos, & Alerts Forever!
Get email alerts on the Land Use topic
No spam. Unsubscribe anytime.
Council upholds approval for second‑story addition at 7355 Berry Hill Drive over neighbors' privacy objections
Summary
Rancho Palos Verdes City Council denied an appeal and conditionally approved a 720 sq ft second‑story addition and 263 sq ft roof deck at 7355 Berry Hill Drive, accepting staff and Planning Commission findings and adopting modified mitigation conditions for privacy and vegetation.
Rancho Palos Verdes City Council on the night of the meeting voted to uphold the Planning Commission’s conditional approval of a height variation and site plan for 7355 Berry Hill Drive, rejecting an appeal from adjacent homeowners who said the project would invade their privacy.
Associate Planner Jeffrey Kim told the council the proposal would add a 720‑square‑foot second story to an existing 2,467‑square‑foot single‑story house for a total of about 3,187 square feet and include a 263‑square‑foot front‑facing roof deck. Staff concluded the addition would remain within neighborhood scale and recommended denial of the appeal after the applicant revised plans to incorporate privacy mitigations, including obscured glazing for portions of west‑facing windows and additional landscape screening.
"Staff recommends that the city council reject the appeal point regarding privacy impacts," Kim said during his presentation, describing site visits, photo analysis and the Planning Commission’s two new conditions of approval.
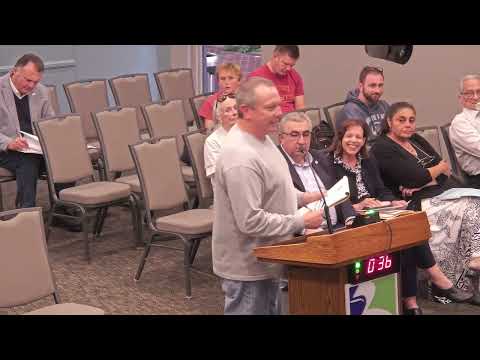
Appellants Brent Meyer and Nancy Parsons told the council they had relied on a private courtyard and bedroom privacy for decades and said the roof deck and second‑story windows would provide unobstructed views into those spaces. "By conditionally approving the application ... the commission have prioritized the applicant's wants and needs over our rights," Meyer said, arguing that plantings and minor glazing changes were insufficient to protect their courtyard.
Applicants said they had substantially redesigned the project after early neighborhood feedback. Homeowner Carol Francis told the council the design team removed west‑facing balconies, reoriented bathroom windows, raised window sills and agreed to obscure portions of glazing. "We are not seeking special treatment, just approval for a project that has been thoroughly reviewed and found compliant by both staff and the planning commission," Francis said.
Former Planning Commissioner David Chur — speaking personally — urged the council to require a redesign that would reduce perceived bulk, arguing the proposed massing would dominate the neighboring side yard.
Council members debated the central issues: whether the incremental increase above the 16‑foot by‑right height (staff said the project would rise to roughly 21–21.7 feet at measured points), the effectiveness and enforceability of vegetation as mitigation, and the implications for neighborhood compatibility. Several council members expressed concern about making the city responsible for long‑term vegetation maintenance; others emphasized property‑owner rights and the lengthy review and revisions the applicant had already undertaken.
The council amended two Planning Commission conditions before adopting the resolution: it revised the foliage/maintenance condition to clarify owner responsibility for vegetation that exceeds specified heights and deleted the requirement that certain large cypress plantings be installed as a mitigation measure. The council then voted 5–0 to deny the appeal and conditionally approve the height variation and site plan as amended.
The decision leaves the project allowed to proceed under the revised conditions; the council recorded the roll call vote in the meeting minutes and directed staff to finalize the permit documents and next steps.