Get Full Government Meeting Transcripts, Videos, & Alerts Forever!
Get email alerts on the Land Use Development topic
No spam. Unsubscribe anytime.
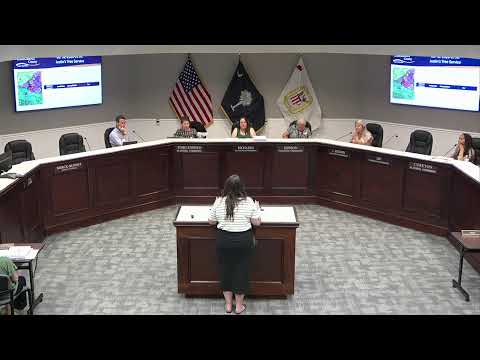
Planning panel denies Melanie Lane preliminary plat amid neighbors’ claims of code violations and tree clearing
Summary
Lancaster County Planning Commission denied the Melanie Lane preliminary plat (SD 2026-0834) after residents accused the developer of unauthorized tree removal, inadequate buffers and piecemeal approvals; commissioners cited highway‑corridor (HCO) standards and lack of evidence the master plan meets UDO 4.3.2 and Appendix B.
The Lancaster County Planning Commission on May 19 denied a preliminary plat for a proposed 9.74‑acre commercial subdivision at the corner of Barbourville Road and Fort Mill Highway (SD 2026‑0834), after a string of public comments accusing the developer of violating the Unified Development Ordinance (UDO) and a majority of commissioners concluded the submission did not meet highway‑corridor requirements.
The proposal, submitted by the Moody Group on behalf of Barbourville Development and Martin Senior & Associates, would subdivide the site into multiple commercial lots split between General Business (GB) and Neighborhood Business (NB) zoning. Planning staff told the commission the plat had passed technical review committee (TRC) checks subject to final planning commission approval and later construction plans; staff also said the existing cell tower on the property was shown to remain and that Traffic Impact Analyses (TIAs) are required as uses become known.
Neighbors said the record and on‑the‑ground conditions told a different story. "This is a Trojan horse," said Janine Clifton of Overlook at Barber Rock, arguing the developer’s marketing materials and their applications did not match and warning convenience‑store and gas‑station uses were being hidden. Cody Hinton told the commission, "The ground shook, our houses shook," after recent tree clearing; he said the removal of mature hardwoods had left residents exposed to light, noise and sightlines that a standard Type B buffer on the plat would not replace without immediate, specified evergreen planting and fencing.
Several residents and advocates submitted a formal written complaint dated Aug. 19, 2024 alleging specific tree‑preservation violations. "Countless numbers of large trees were removed in violation," said Thomas Haskin, who cited UDO sections requiring retention and protection of large canopy trees and use of setbacks and buffer yards for tree preservation.
Safety and technical issues were raised as well. Resident Jared Calhoun pointed to a 154‑foot cell tower on the site and said the proposed new parcel lines would place lots inside the tower’s fall radius; he cited UDO requirements that a tower’s full fall zone be controlled by ownership, lease or easement. Other neighbors and a local attorney compiled a multi‑point list of alleged UDO noncompliance: they argued that recombinations and prior minor‑subdivision approvals were invalid, that Melanie Lane functions as a private driveway rather than a street and that some proposed lots would not front on a right‑of‑way as UDO 143B4 requires.
Applicant representatives including Dan Balou and Jan Ringling told the commission they had followed county guidance, pursued TRC review, and would comply with civil and permitting conditions as uses are established. "We have consulted with staff to try to understand how this process needs to conform to the UDO and we've done everything that has been asked of us," Balou said.
Commissioners debated whether the submission met the highway‑corridor overlay (HCO) standards — including combined gross floor area thresholds that trigger enhanced common open‑space and design requirements, multi‑modal connectivity elements, and specific Appendix B cross‑section standards. Several commissioners said the packet did not show how the overall development would meet those HCO standards and flagged the TIA as incomplete because it covered only a subset of the parcels.
A motion to approve the preliminary plat failed. Commissioners then moved to deny the plat, citing conflicts with UDO 4.3.2.A and Appendix B. A roll‑call vote recorded approval of the denial by Richard Crandall, Lynette Henson, Yukima Kierton, Judiana Tingleburg and Sheila Henson; Michelle Richards voted against denial. The motion to deny passed 5–1.
The commission’s denial is a final Planning Commission decision and will not be automatically referred to county council. Staff and neighbors said the decision leaves open civil and permitting questions for any future resubmittal; neighbors also indicated they will continue to monitor on‑the‑ground work and may pursue enforcement or legal remedies if suspected UDO violations persist.
What’s next: the developer may revise and resubmit addressing the highway corridor and TIA concerns, or pursue administrative remedies or appeals as allowed under local procedures. The county’s code sections specifically cited are UDO 4.3.2 (Highway Corridor Overlay purposes and standards) and Appendix B (sectional/design requirements).