Get Full Government Meeting Transcripts, Videos, & Alerts Forever!
Get email alerts on the Zoning topic
No spam. Unsubscribe anytime.
Narberth council hearing draws hours of public comment over proposed zoning changes
Summary
Residents packed Narberth’s May 21 council meeting to debate proposed zoning updates that would allow greater height and more multifamily housing along Montgomery Avenue; supporters said the changes would add housing and boost businesses, while opponents warned of traffic, parking and infrastructure strain.
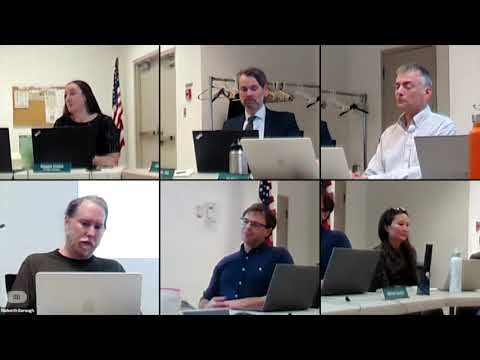
Narberth Borough Council heard more than three hours of public comment May 21 as residents and experts debated proposed zoning changes that would allow greater residential density and new housing types along Montgomery Avenue and in the adjacent 4A residential zone.
Council convened the meeting and then moved up a presentation from Valley Forge Tourism before opening a lengthy public-comment period. Planning consultants later described draft changes to two districts: 5B (the Montgomery Avenue commercial corridor) and 4A (the neighboring residential ring). Under the planning commission’s recommendations, mixed-use buildings with residential units above ground-floor commercial space would be encouraged, four stories within the existing 45-foot height envelope would be permitted for residential over retail, and density bonuses would be offered—potentially including an extra story in exchange for a percentage of permanently affordable units. The commission also proposed reduced parking minimums tied to participation in a regional parking/transportation program and new “missing‑middle” housing options in 4A for suitably sized lots.
The public-comment period produced sharply divided views. A resident who began the night’s public-comment sequence said, “I fully support five stories on commercial and four stories in the residential areas that bring the downtown,” arguing greater supply would help affordability and downtown businesses. Several other speakers backed upzoning as a way to increase transit ridership and broaden Narberth’s housing options. “Allowing for increased density and multi‑housing units near our transit hub is an environmentally responsible, proven way to tackle this regional shortage,” one commenter, Nicholas (Price Avenue), said.
But many speakers urged caution. Longtime residents and parents raised concerns about traffic and parking near schools and playgrounds, and asked for traffic and parking-impact studies before code changes. “I don’t want you to rush to the zoning changes without doing prior impact studies,” one speaker said, citing children playing near local streets and asking council to require traffic analysis. Another resident warned that reducing setbacks and allowing taller buildings would shrink green space and increase impervious cover near sensitive watersheds.
Several commenters also questioned the method and weight of a recently issued online “open‑house” survey that staff described as a virtual supplement to an in‑person open house rather than a statistically representative poll. Council members and staff acknowledged the survey’s limits and said the planning commission and county would provide follow‑up technical analysis, including fiscal impact modeling, massing exhibits to show what new heights would look like on specific sites, and data on sewer capacity.
Planning consultant Adam, representing the county planning commission, said planners will return with clearer revenue and development models and visual exhibits. “We want to show how these changes would actually build out, where four‑story and potentially five‑story buildings are feasible, and how parking and stormwater would be handled,” he told council.
Council did not vote on any zoning amendments during the meeting. It did, however, approve a procedural motion to rearrange the agenda and later adopted Ordinance 1071 revising vegetation and several block‑level parking restrictions.
The council directed planning staff to return with additional technical materials—massing diagrams, fiscal projections, sewer and stormwater assessments, and clearer examples of missing‑middle housing types—before taking action on any zoning revisions. The council indicated further hearings and an extended public review process are expected before final votes.