Get Full Government Meeting Transcripts, Videos, & Alerts Forever!
Get email alerts on the Land Use Redevelopment topic
No spam. Unsubscribe anytime.
Council adopts Market Street/East‑Side redevelopment amendment after extended Q&A on parking and affordable housing rules
Summary
The council unanimously passed ordinance 2523‑26 to amend the East Side redevelopment plan (1 Market Street). City staff answered detailed questions about when planning‑board waivers require council review, parking standards based on census tract data, and AMI bands used for affordable and workforce housing.
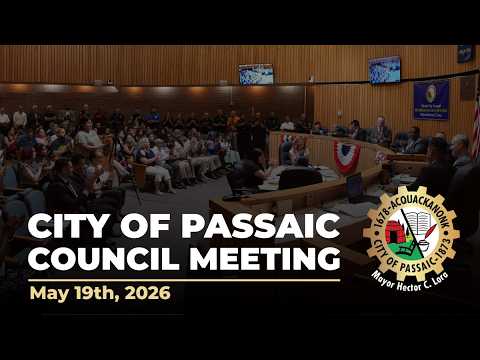
The Passaic City Council on May 19 adopted ordinance 2523‑26, which amends the Market Street/East Side redevelopment plan for property mapped as Block 1036, Lots 1 and 8 (one Market Street).
During the required public hearing, residents raised questions about what elements in a redevelopment plan are mandatory versus what the planning board may waive; administration staff and planning counsel gave a focused explanation of the Municipal Land Use Law variance categories (D‑variances) and when a proposal must return to the council. As the business administrator summarized, “If it exceeds any of those D variances... it has to come back to this governing body,” placing bulk or use deviations under council oversight.
Why it matters: The amendment sets zoning, parking and amenity standards that guide future site plans. Council members and the public probed how census data and recent state housing rules — including the Uniform Housing Affordability Controls — shaped minimum unit sizes, parking minimums and open‑space requirements. Staff said the planning board may authorize modest design or parking waivers without returning the plan to the council, but any change that triggers a D‑variance for use, density or height must be considered by the governing body.
Key details explained at the hearing: City staff walked the council through how parking standards are informed by census tract vehicle‑ownership statistics and local transit access; the staff reported a multi‑year review of 20 recent redevelopment applications (2021–2026) found 14 required no parking variance and outliers with five or seven‑spot variances still achieved a one‑parking‑space‑per‑unit outcome due to design and off‑site arrangements. The plan also incorporates minimum bedroom sizes in line with recent state guidance.
Public comments and process notes: Resident Ysef Wolf pressed whether the council would require developers to include tenant amenities such as storage or lounges and asked whether garbage collection requirements had been inconsistently applied by the planning board. Administration responded that deviations from the plan that implicate use or density would return to council and that planning‑board conditions — such as adding parking or residential parking permit obligations — have been used to mitigate impact in past applications.
Outcome and next steps: The council moved, seconded and adopted the ordinance on a unanimous roll call. City planning staff said applicants will still submit site plans to the planning board for project‑level review; any plan that materially departs from the redevelopment plan in ways that trigger D‑variances will return to council for amendment or approval.
What to watch: Council members signaled they expect continued vigilance around parking mitigation, transit‑oriented parking standards and ensuring that redevelopment guidelines deliver mixed‑income units consistent with the city’s housing goals.