Get Full Government Meeting Transcripts, Videos, & Alerts Forever!
Get email alerts on the Capital Projects Police Facility topic
No spam. Unsubscribe anytime.
Carpentersville reviews schematic design for combined village hall and police facility; rooftop HVAC option could cut $2 million
Summary
Village Manager Stewart and consultant Brian Kronwitter presented schematic designs May 19 for a combined village hall and police facility, highlighting a detached firing range, increased secured parking and an HVAC decision where rooftop units could be roughly $2 million cheaper than a boiler/chiller system; the board authorized advancing to final design with further analysis.
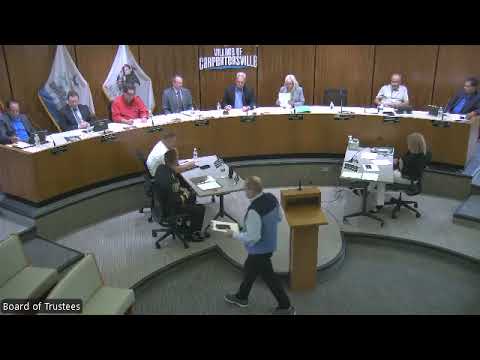
Carpentersville — Village Manager Stewart and representatives from the village’s design team presented schematic designs for a proposed combined village hall and police facility to the Board of Trustees on May 19.
The presentation, led by Village Manager Stewart with design details from Brian Kronwitter of the design firm introduced as Courtigan Clark, described key changes from earlier concepts: a detached firing range located on the western edge of the parking area to reduce noise and provide separate ventilation; an expanded footprint for public and secured parking; a single, unified public entry providing consolidated access for utility payments, permits and police records; and basement reconfiguration that increases evidence and records storage capacity.
Manager Stewart also reviewed options and preliminary cost estimates for the facility’s heating, ventilation and air conditioning systems. The design team presented two approaches: a traditional chiller/boiler with air‑handler configuration and a rooftop‑unit approach. The rooftop‑unit option was presented as roughly $2,000,000 less expensive than the boiler/chiller option in the schematic estimates, and would use multiple rooftop units (discussion referenced around 10 units, plus a dedicated unit for the firing range). The team cautioned the schematic estimate is not a guaranteed maximum price; final costs will be determined in the final design phase. Manager Stewart asked trustees whether they were comfortable advancing the schematic design into final design, and the board agreed to proceed while staff continues to analyze HVAC efficiency, lifecycle costs and replacement schedules.
Trustees asked practical questions about memorial elements in the plaza, whether a canopy over squad parking could be designed to support solar panels, and how evidence and records would be handled during construction. The village is leasing nearby warehouse/office space by Carpenter Park to enable day‑to‑day evidence processing during transition; long‑term evidence storage has been moved to trailers at the public works facility to be available until the new building can be occupied.
What happens next: the board authorized the design team to move into the advanced design phase and requested staff return with more detailed comparisons of HVAC life‑cycle costs, canopy/solar feasibility and construction staging plans for evidence and records.
Representative quote from the presentation: "This would offer both additional parking for both the police and village hall staff..." — Brian Kronwitter (design consultant, introduced).