Get Full Government Meeting Transcripts, Videos, & Alerts Forever!
Get email alerts on the Commercial Development topic
No spam. Unsubscribe anytime.
Darrell's House proposes front addition to add standing room; board asks for overflow‑parking documentation
Summary
Designers proposed a roughly 700‑sq‑ft front addition to Darrell's House to create standing room for performances without changing the building's permitted maximum occupancy; board members asked the applicant to provide a written overflow‑parking agreement for a nearby lot and declined a site inspection by a narrow margin.
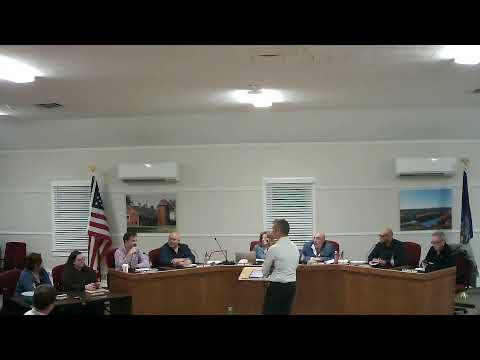
Darrell's House brought a preliminary proposal to the Pawling Planning Board for a roughly 700‑square‑foot front addition that would create standing space for performances and improve circulation without increasing the building's maximum permitted occupancy.
Kurt Johnson of J Group Designs said the addition is intended to allow patrons to finish dinner and then stand to view performances or allow ticketed patrons to use standing space without changing the maximum occupancy on file with the building department. "So the occupancy does not change on the building," Johnson said; he added that the change rearranges floor layout rather than increasing total permitted occupants.
Board members concentrated on parking logistics. Multiple members noted the operation has historically relied on overflow parking at a nearby lot referred to in the meeting as "158," and requested a written agreement documenting that arrangement. One board member summarized the request: if the property owner at 158 refuses to allow overflow parking in the future, the applicant must show an alternative plan. The applicant acknowledged the need to clarify whether the overflow arrangement is verbal or formal and agreed to seek documentation.
A motion to perform a site inspection was made but failed for lack of a second. Later the board appointed Ron Gaynor as the project engineer, authorized to work with the applicant and report back to the board.
Next steps: the applicant will check on any written parking agreement and return with documentation; the appointed engineer will coordinate next steps on the project design and code review.