Get Full Government Meeting Transcripts, Videos, & Alerts Forever!
Get email alerts on the Hangar Development topic
No spam. Unsubscribe anytime.
Consultant outlines hangar options; Peru commissioners favor standard T-hangars to maximize rentable units
Summary
Hanson consultant Keith Yates presented two hangar designs and cost estimates to the Peru Board of Aviation Commissioners; the board favored standard four-unit hangars as the best fit for budget and revenue goals and directed bidding both options with additive alternates.
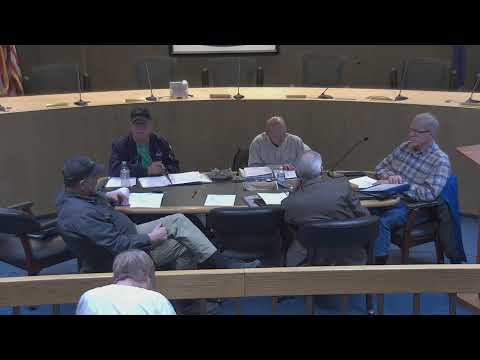
The Peru Board of Aviation Commissioners heard a presentation from Hanson consultant Keith Yates on possible T-hangar configurations and preliminary cost estimates, and members signaled a preference for standard T-hangars to maximize rentable units within budget constraints.
Keith Yates, of Hanson, presented two basic configurations: a standard T-hangar and a nested T-hangar. He gave preliminary cost estimates for both options: a four-unit standard hangar at about $687,000 (including roughly $56,000 contingency); a five-unit standard at about $827,000 (including roughly $68,000 contingency); a four-unit nested option at about $815,000 and a five-unit nested option at about $957,000. Yates said the contingency line is included to reduce the risk of being a low bidder if prices shift before the project is advertised.
Board members discussed tradeoffs between footprint efficiency and usable leasable area. "If you had multiple units, [nested] would be more cost efficient because they take up less space overall," Yates said, but he added the nested configuration typically produces more unusable corner/storage space. Chair (meeting officer) emphasized revenue maximization and said the board should pursue the approach that yields the most rentable units.
The board agreed to bid both standard and nested configurations and to include additive alternates so the fifth and sixth units could be added if bids and funding allow. Members reviewed technical specifications including door width (a 42-foot nominal door yielding roughly 41 feet 6 inches clear inside), slab thickness (designable between 4 and 8 inches based on geotechnical bearing pressure), interior paneling (the board leaned toward floor-to-ceiling panels), and electrical provisions (one plug per wall and a single panel for the building with optional subpanels at extra cost).
Yates said bidding is likely in June and that construction remains contingent on FAA grant timing; historically, grant-awarded construction has trended later in the season, but he said the team would expedite work if FAA schedules move sooner. The board also discussed local hiring preferences for electrical work, and Yates cautioned federal funds can limit local-only procurement restrictions; if the airport pays a larger share locally it has more leeway to specify local contractors.
Separately, the board prioritized repairing the south hangar roof as the highest maintenance priority and discussed soliciting bids to tear down an old lean-to structure (Hangar 2B) if a contractor would take the scrap, noting appropriate insurance and liability naming would be required.
The board asked staff to pursue bids and return with costed options, and directed that the procurement package include additive alternates to preserve flexibility if bids come in favorably.