Get Full Government Meeting Transcripts, Videos, & Alerts Forever!
Get email alerts on the Planned Development topic
No spam. Unsubscribe anytime.
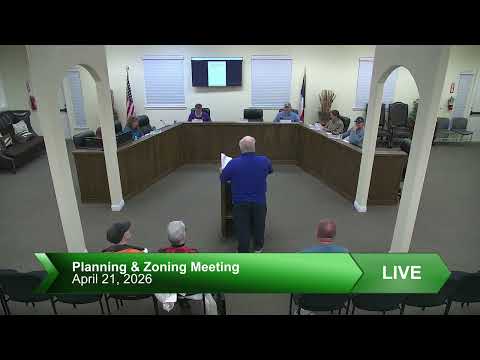
Planning panel approves Clarion planned development after residents press drainage, access and fence concerns
Summary
The Planning and Zoning Commission approved rezoning and a preliminary plat for the 81.7-acre Clarion planned development after a lengthy presentation from developer Brian Holland and public comments raising drainage, emergency-access and neighborhood‑connectivity concerns. The developer pledged park dedication, infrastructure work and design standards.
The Planning and Zoning Commission voted to rezone roughly 81.7 acres for the Clarion planned development and approved the project's preliminary plat with staff conditions after a multi-hour presentation and public comment period. Developer Brian Holland, representing Sporburg Development Company, told the commission the plan reduces overall density from earlier proposals and will include a mix of lot sizes, enhanced architectural standards and roughly 16.4 acres of parkland dedicated to the city.
Holland said the project’s net density will be about 3.9 units per acre, down from earlier, denser versions. "We, we've dropped that almost 40 lots, I guess 43 lots and down to a density of about 3.9 per acre on the net," Holland said, framing the change as a response to council and public feedback. He described required traffic and safety work—including dedicating additional right-of-way on Crown Road, a three‑way stop at a previously hazardous S‑curve and a widening of a bridge—and said the developer will fund oversized infrastructure improvements and not seek city incentives.
Residents questioned whether the plan actually protects adjacent properties and public safety. Marty Brooks, who said he lives at 500 Verde Road on the north side of the project, asked how the developer will handle drainage and whether retaining walls would require property owners to reroute septic or drain fields. "My drain field goes right where this property goes," Brooks said, asking for more detailed design review and a site visit before construction. Holland responded that detailed civil design and grading plans will follow zoning approval and that the developer will coordinate with neighbors on any adjustments.
Neighbors also raised concerns about a proposed gated emergency access and a pedestrian connection through a 20‑foot easement that would open a path between Willow Wood and Royal View neighborhoods. One resident warned that opening pedestrian access would "open up my neighborhood" to foot traffic and possible safety issues; Holland said the access can be gated for emergency use only and will include a Knox box for first responders, and the easement will have separate fencing on either side to limit through‑traffic.
The developer outlined design standards the PD would require, including high percentages of masonry, varied elevations to avoid monotony, minimum two‑car garages, mandatory homeowners association oversight and a program of perimeter screening and buffering. Holland said the developer expects civil construction of public infrastructure to take about 15 months after design approval, with home construction and build‑out taking another two‑and‑a‑half to three years.
Staff emphasized distinctions between the development agreement (which covers infrastructure commitments and already was approved by council) and the PD zoning before the commission. Staff recommended approval of the PD zoning and the preliminary plat with conditions tied to standard city engineering and drainage comments.
The commission approved the rezoning to a plan development district and then approved the preliminary plat with staff conditions by voice vote. The motion to approve the preliminary plat explicitly required compliance with staff review comments on drainage easements and remaining engineering items. The developer and staff said they will continue direct outreach to impacted neighbors as the design phase advances.