Get Full Government Meeting Transcripts, Videos, & Alerts Forever!
Get email alerts on the Zoning Development topic
No spam. Unsubscribe anytime.
Council approves PD amendment to allow smaller houses; developers say lot count unchanged
Summary
Willow Park council approved an amendment to Planned Development ordinance 74016 to reduce the minimum house size from 2,200 to 1,800 sq ft for the remaining phase of The Reserves at Trinity. City staff and developers said the change keeps the same lot count and is driven by market demand; residents raised concerns about perceived density and infrastructure strain.
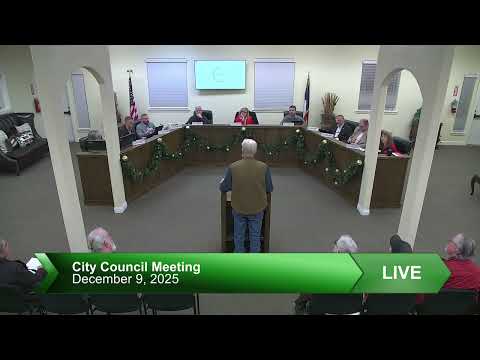
The Willow Park City Council on Dec. 9 approved an amendment to Planned Development ordinance 74016 that reduces the minimum single-family home size from 2,200 square feet to 1,800 for the remaining portion of The Reserves at Trinity (roughly 84 lots remaining), after an extended public hearing and council debate.
Why it matters: Residents questioned whether the smaller minimum would increase lot density and strain local services. One resident warned the change "means that there's going to have to be more water, more sewage, more concrete," raising infrastructure concerns. Several neighbors also criticized marketing of smaller models before council approval.
City staff and the developer's representatives responded that the amendment affects minimum house size only, not the number of lots. A civil engineer representing the owner clarified: "this is the same amount of lots — this is reducing the minimum house size on the same lot. So it's not any additional homes." Staff said the lots in the remainder are already platted and average larger than the required minimum, so the smaller minimum will generally yield larger backyards rather than denser front-yard construction.
The council asked whether the change could be geographically limited or capped by percentage. Staff and council discussed options such as limiting the share of homes that can be at the minimum size (for example, no more than 50% of lots) or attaching an exhibit with geographic boundaries; several members supported a percentage cap as a simpler option.
Other zoning matters: The council also heard a developer update from Brian Holland on the Clarion subdivision (a development agreement has been submitted and is under legal review; no city incentives are planned) and approved a separate rezoning request for a 4.656-acre tract along I-20 (Headley survey abstract 619) to a light-industrial classification after staff presentation and assurances about tree preservation and screening.
Votes and outcome: Planning & Zoning had unanimously recommended the PD amendment and the council ultimately approved the ordinance amendment after debate, with one council member recorded as opposed during the roll of voice votes.
Ending: Staff said the amendment is intended to help the project remain market-competitive; council members asked staff to draft clear limits or exhibits if the council later wants to narrow the scope or cap the share of smaller homes.