Get Full Government Meeting Transcripts, Videos, & Alerts Forever!
Get email alerts on the Urban Planning topic
No spam. Unsubscribe anytime.
Springfield subcommittee reviews Court Square plan aiming for denser housing, two-way Chestnut Street and new park
Summary
City staff and a consultant presented the Court Square Urban Renewal master plan, proposing Chestnut Street as a two-way mixed-use spine, expanded Apron Triangle park (Worthington Park), and feasibility for roughly 500–1,500 dwelling units phased over decades; a zoning modification hearing is scheduled later this month.
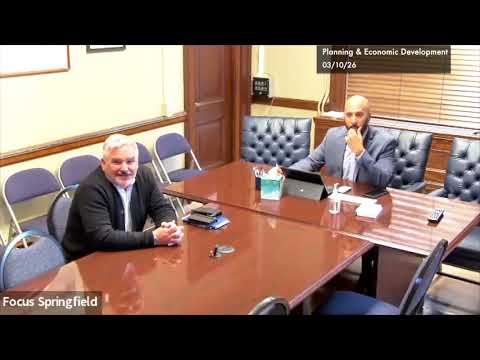
SPRINGFIELD — The Planning and Economic Development Subcommittee heard a briefing on the Court Square Urban Renewal plan that lays out a multi-decade strategy to rekindle downtown housing and public space, staff and the plan consultant said.
Tim Sheehan, the city’s chief development officer, told the subcommittee the presentation was intended to refresh counselors’ understanding of the plan’s goals and implementation challenges. Michael Wang of the consultant Form in Place led the session and presented maps, renderings and feasibility work for the northeast downtown district centered on the gas-explosion site and bounded roughly by Lyman, Spring, Pearl and Chestnut streets.
The plan envisions Chestnut Street as a two-way downtown spine with bike lanes, wider sidewalks and ground-floor retail to activate the corridor. “Chestnut as a downtown two-way street would be an ideal scenario,” Wang said, showing a streetscape concept with storefront zones and bike lanes.
Why it matters: the plan ties housing density to transit-oriented development around Union Station, seeks to remove blight, and proposes new public spaces including a reconfigured Apron Triangle. Wang said one phase of adaptive reuse and infill could yield about 500–600 dwelling units; a more ambitious district build-out shows over 1,000 units, and with zoning adjustments the team estimated the area could eventually support roughly 1,500 dwelling units. Tim Sheehan emphasized that those totals reflect a long-term buildout — the plan is a 25–30 year implementation horizon.
Counselors raised practical constraints. Staff warned converting Chestnut to two-way traffic would require sacrificing some on-street parking. “There’s approximately 20 spaces in that area,” Sheehan said, adding that the exact count is not finalized and designers are trying to minimize losses and preserve bus-loading operations on the museum side of the street.
Support and concerns: Councilors welcomed increased green space and walkability but pressed on preserving historic features and public-safety access. Councilor Kateri Walsh asked whether the plan preserves the veterans memorial at Apron Triangle; Sheehan and Wang said the proposal returns the monument to its original location and frames it as a small plaza to reduce vehicular damage. The subcommittee also asked whether private proposals for a new courthouse would conflict with the plan; staff said the plan’s focus is generally on Chestnut’s east side and that private development proposals within the plan area would be complementary but remain separate decisions.
Zoning and approvals: Sheehan said the area contains substantial I1 (industrial) zoning that does not allow housing and that achieving the plan’s housing goals will require zoning modifications. He noted some project elements already have design work completed by DPW and that implementation will likely depend on MassWorks grants and state partnerships. Sheehan told counselors the zoning modification tied to the plan will come before the council later this month for a hearing; no subcommittee approval was required at the briefing.
Demolition and site activity: staff reported demolition is already underway at parts of the gas-explosion site; one-story buildings have been removed and the main building remains. The transcript records that the developer received Historic Commission approval to lift a demolition delay for portions of the site; staff did not provide a completion date for remaining demolition.
Next steps: the consultant materials will be distributed to counselors for review and the subcommittee will receive the zoning modification on the agenda (noted in the meeting for the 23rd). The briefing ended with a motion to adjourn that passed by voice vote; the transcript records unanimous approval but does not include a roll-call tally.
The subcommittee’s discussion emphasized balancing new housing and retail activation with parking, historic preservation, and staged funding; staff and the consultant said the plan is intended to be implemented in phases with state grant support and additional design work to follow.