Get Full Government Meeting Transcripts, Videos, & Alerts Forever!
Get email alerts on the Mckesson 100 Project topic
No spam. Unsubscribe anytime.
Developers present 160‑unit apartment plan at 100 McKesson Parkway; committee raises parking and drainage questions
Summary
Applicant outlined a 160‑unit, four‑building apartment complex at 100 McKesson Parkway and requested multiple variances tied to lot frontage, setbacks and lighting; committee members pressed the developer on parking shortfalls, pedestrian access to the nearby bus stop, and drainage connections.
A developer seeking to build 160 apartments at 100 McKesson Parkway presented an updated site plan to the Cheektowaga Environmental Advisory Committee on May 27, 2026, emphasizing minor design changes and outstanding variance requests.
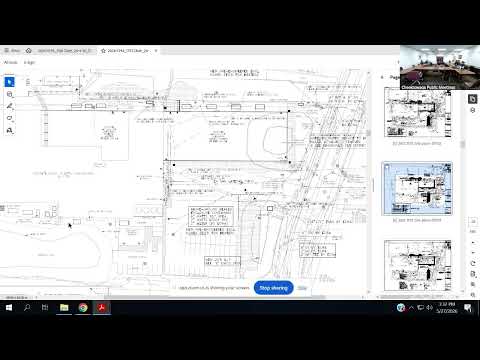
The proposal calls for four residential buildings on about 6.1 acres, a two‑story clubhouse/leasing building at the site entrance and associated parking. Frank, speaking for the applicant team, told the committee the design adds a small amenity/leasing building and reduces enclosed garage spaces from 40 to 39 to accommodate that structure. He said the project requires multiple variances, including height (about 50 feet where 35 feet is allowed), lot‑frontage (71 feet provided vs. 150 required) and a 10‑foot setback variance where a 25‑foot front setback now applies because an abandoned right of way is recorded as a public frontage under the zoning code.
Committee members focused on three practical concerns. First, parking: the applicant acknowledged the plan is roughly 100 spaces short of the code requirement. The applicant said earlier informal outreach to the nearby Galleria owner did not produce a formal parking lease and that the development team expects typical multi‑family parking demand to be lower than code maxima. A committee member urged the applicant to “encourage public transportation” and show explicit pedestrian access because a nearby bus stop on Union Road is roughly 500–600 feet from the site entrance.
Second, drainage and stormwater connections: the applicant explained that on‑site stormwater will be collected to catch basins and discharged via an existing 24‑inch corrugated metal pipe to the creek. Town members asked for a condition assessment and a CCTV (video) of the pipe to confirm it is serviceable and safe to reuse. The applicant agreed to provide documentation when available.
Third, site operations and details: the team said trash will be handled through garage bays or modest enclosures rather than traditional dumpsters, and snow storage would be placed in landscaped areas and a reduced bioretention zone between parking and the creek. The committee also requested truck‑turn exhibits and confirmation that emergency and school‑bus circulation would be accommodated; the applicants said they have 28‑foot turning radii and can supply exhibits.
The committee did not make a final determination; members said they will track the outcome of pending variances before forwarding a recommendation to the town board.
The Committee’s next procedural step is to monitor zoning‑board appeals and any comments from traffic safety or other referring agencies before a town‑board appearance is scheduled.