Get Full Government Meeting Transcripts, Videos, & Alerts Forever!
Get email alerts on the Zoning topic
No spam. Unsubscribe anytime.
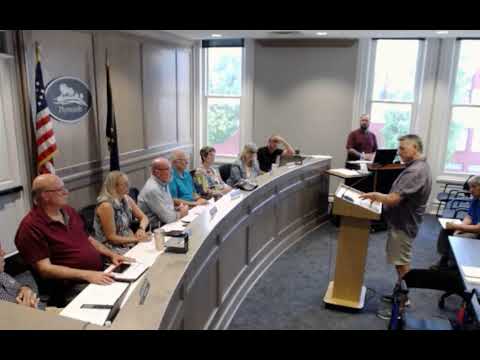
Plymouth council adopts zoning changes to allow accessory structures on adjacent lots and ease mural rules
Summary
On Aug. 11, 2025, Plymouth’s council approved two zoning ordinance amendments to allow accessory structures on adjacently owned parcels and to distinguish noncommercial murals from commercial wall signs, following favorable Plan Commission recommendations.
Plymouth — The Common Council voted Aug. 11 to adopt two amendments to the city zoning ordinance that council members and staff said will clarify rules for accessory structures and make it easier to create public art.
City staff described PC 2025-09, which revises the definition of “lot” and permits accessory structures on adjacently owned parcels so that a backyard structure can legally be placed on a neighboring parcel that the homeowner also owns. Jeff (city staff) said the change aligns zoning rules with building-code limits and corrects a discrepancy where zoning could permit a structure that building code would not allow. “This redefines a lot to the boundaries determined by the lot lines,” Jeff said, explaining the change was intended to bring zoning into line with building code while allowing use of a larger area made up of more than one parcel.
The Plan Commission approved the accessory-structure amendment by an 8–1 vote and forwarded a favorable recommendation to the council; the council then passed the amendment by roll call vote.
The council also approved PC 2025-10, which distinguishes artistic, noncommercial murals from painted commercial wall signs so that purely artistic murals do not have to follow standard sign-approval procedures or seek variances. Jeff said the intent is to streamline the process for public art while preserving review for painted commercial advertising. The Plan Commission recommended the mural amendment 9–0.
Both amendments were presented as final votes; staff noted that because amendments were reviewed by the Plan Commission, the council’s single vote completes the change. The council took the measures as part of ongoing work by the zoning subcommittee of the comprehensive plan.
What happens next: The amendments are now part of the city’s zoning code and will be applied in future permit reviews. Staff said they will publish the revised definitions and update permit guidance for applicants.