Get Full Government Meeting Transcripts, Videos, & Alerts Forever!
Get email alerts on the Setback Variance topic
No spam. Unsubscribe anytime.
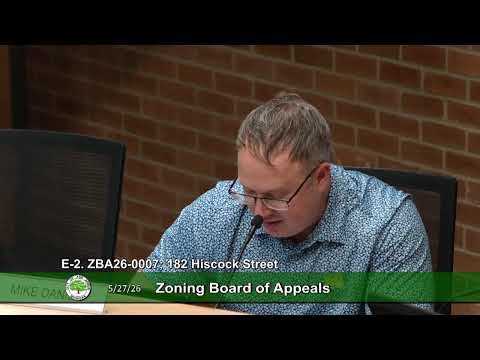
Zoning board approves 15-foot front set‑back variance for vacant lot at 182 Hiscox Street
Summary
The Zoning Board of Appeals granted a 15-foot average front setback variance on May 27, 2026 for a vacant lot in the Water Hill neighborhood, allowing a reduction of the 40-foot average front setback to 25 feet to accommodate site constraints and driveway/grade challenges.
On May 27, 2026 the Ann Arbor Zoning Board of Appeals approved a 15-foot average front setback variance for a vacant lot at 182 Hiscox Street (ZBA2067), reducing the 40-foot average front setback required under section 5.18.5 of the Unified Development Code to 25 feet.
John Barrett, zoning coordinator, described the lot as vacant, located in the Water Hill neighborhood, and subject to averaging of established front building lines on the same side of the street within 100 feet. Barrett said granting the 15-foot variance would increase the lot’s buildable area from about 2,120 square feet to about 2,982 square feet.
Architect Mark Reuter, representing the applicant, said the lot’s steep gradient and topography require careful driveway placement and constrain the building footprint. Reuter said they had performed engineering and topography studies and argued the lot’s slope and configuration create practical limitations that justify the variance.
Several board members questioned how averaging produced the 40-foot figure and how nearby nonconforming properties affected that average. One member summarized the practical result: “40 feet seems kind of silly when ... the houses all around it are much closer to the street,” and said the lot’s unusual configuration made approval sensible.
A motion to grant the 15-foot average front setback variance was made, seconded and carried by recorded affirmative votes; the board approved the variance for 182 Hiscox Street. Staff noted that any resulting structure would need an attached garage (accessory structures cannot be placed in front of the house) and that other building standards remain applicable.
The public hearing record showed no written correspondence and no remote callers for this petition.