Get Full Government Meeting Transcripts, Videos, & Alerts Forever!
Get email alerts on the Bainhurst Redevelopment topic
No spam. Unsubscribe anytime.
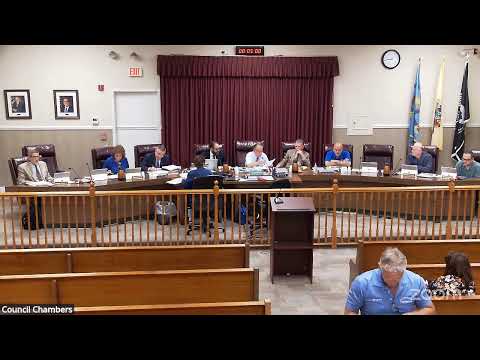
Bainhurst plan for new single‑family home on 25‑foot lot carried after board presses for bigger side setback and drainage details
Summary
The Sayreville Zoning Board carried an application by owner Giovanni Alba to replace a small cottage with a three‑bedroom house on a 25‑foot lot after members raised fire‑safety, grading and lot‑coverage concerns and asked for revised plans showing a 5‑foot side setback and drainage details.
Attorney Charles de Wellman III represented owner Giovanni Alba in a request to replace a small cottage on Bainhurst Avenue with a new three‑bedroom single‑family home. Architect and planner Robert Larson testified that the proposal would create a roughly 1,900‑square‑foot house on a 25‑foot lot in the R‑7 zone and would require multiple variances because the lot is nonconforming.
Larson told the board the plan proposes 3‑foot side yards where 8 feet is required and a principal‑building coverage of about 39.5% (the zone allows 20%). He said total impervious coverage would increase from an existing 45% to roughly 53.5% and argued the replacement house would improve the streetscape and stormwater handling compared with the small cottage now on the site. “We think this is a modestly and appropriately sized home that creates these... deviations,” Larson said, adding the design could be modified to reduce some impacts.
Board members and the board engineer pressed the applicant on several technical points. Members raised fire‑safety and maintenance concerns tied to 3‑foot side setbacks and a two‑story building, and the board’s professional noted building‑code limits on windows where a wall lies within 5 feet of a property line. Larson acknowledged the issue and said windows could be inset or eliminated; he also said the plan could be revised to provide a 5‑foot setback on one side to comply with code for window penetrations.
Members further questioned drainage and grading: the site is relatively flat, and the board engineer said the proposed swale might require work on an adjacent property or a retaining wall unless plans show positive on‑site drainage. Larson said gutters could be piped to the street storm sewer and that the applicant was willing to revise the grading and drainage details.
Neighbors expressed concerns about proximity, sightlines and the house’s massing relative to their properties. The applicant and architect agreed to revise the architectural sheets, show a 5‑foot setback on the side adjacent to the neighbor, provide clearer drainage and grading details, and explore options to reduce lot coverage. The board voted to carry the application to the June 24 meeting without further notice so the applicant could submit the revised plans.
The board’s direction was procedural: the applicant must file revised plans showing a 5‑foot setback on one side, updated architectural elevations and drainage/lot‑coverage clarifications. The next hearing on the application will be on June 24 at 7:30 p.m.