Get Full Government Meeting Transcripts, Videos, & Alerts Forever!
Get email alerts on the Land Use topic
No spam. Unsubscribe anytime.
Developer seeks variance to replace long‑vacant Knights of Columbus building at 1 Smith Street; board continues hearing after floodplain, scale concerns
Summary
Developers asked to demolish a long‑vacant building at 1 Smith Street and build a two‑family duplex, citing state floodplain rules that shape the design; engineers said proposed stormwater controls would yield no net runoff, neighbors raised concerns about height and possible effects on local flooding. The board continued the application to June 24.
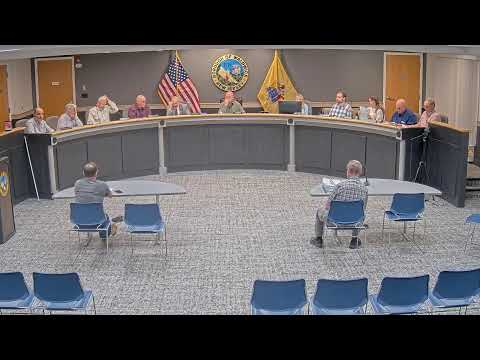
The Waldwick Zoning Board on a lengthy hearing debated a proposal to demolish the former Knights of Columbus building at 1 Smith Street and replace it with a two‑family dwelling, but the board agreed to continue the application to its June 24 meeting after extended testimony and public questions about flood impacts and neighborhood fit.
Attorney Jennifer Gerardo, speaking for the contract purchaser Juan Smith AOC LLC, told the board the oversized corner lot is in the R‑3 Village residential district and that the applicant seeks variance relief to allow a two‑family use and a three‑story configuration driven by floodplain constraints. “This property is an oversized corner lot… the applicant is seeking variance relief for the use as the two‑family and for three stories,” Gerardo said.
Why it matters: witnesses and residents spent most of the hearing on whether the state Department of Environmental Protection’s (DEP) flood‑hazard rules leave the applicants no practical alternative to the proposed building form, and whether the design’s flood‑management measures will prevent added runoff or neighboring flooding.
Engineering and regulatory testimony Bruce Rigg, sworn as an engineering and surveying expert, and the project’s other technical witness described the site as bounded by Smith Street and West Prospect Avenue with a tributary/ditch at the rear that the witnesses said the state treats as an area of state ‘open waters’ requiring a buffer. Witnesses cited DEP regulations (NJAC 7:13‑12.5) and said changes in January to the state’s permit framework meant the project must meet new certification and registration processes.
Project engineers said the proposed design places all habitable floors above the state’s climate‑adjusted flood elevation and keeps the lower level non‑habitable, with certified flood vents and elevated mechanical equipment. The board was told the planned storm‑water retention system provides 558 cubic feet of storage (about 4,000 gallons) — “we provided 558 [cubic feet]… so we exceeded what was required,” one witness said — and that the system is designed to produce a zero net increase in runoff to surrounding properties and to comply with DEP and borough standards.
Neighbors press on flooding and scale Several nearby residents asked detailed, sworn questions. David Titus, representing his 93‑year‑old father and a long‑time neighbor, asked whether designers had taken surrounding one‑story ranch and cape homes into account and whether the proposals would alter water movement across yards. “The surrounding homes are ranches and capes and have a working ridge height of maybe 23 feet to 18 feet,” Titus said, pressing the team on visual impacts.
Residents also questioned whether engineers had observed the site during heavy rain and how filling the existing basement and adding a retention system would change where stormwater goes. Project witnesses said they used the FEMA/flood‑hazard maps, on‑site measurements, soil permeability testing and a designed retention system that is intended to reduce runoff relative to current conditions.
Design and neighborhood fit Architect Lorenzo Franchina described the duplex as two mirrored units with garages at street level and living areas above, and said the design uses material changes and broken‑up rooflines to reduce apparent mass. He acknowledged the structure’s roofline and elevation are taller than many nearby single‑family homes but said the building will be set further back from the curb than the existing structure.
Board direction and next steps After extended questioning and public input, the applicant’s team said it could not conclude the presentation that evening and formally requested a continuation. The board agreed and set the next hearing date for June 24 so the applicant can present remaining exhibits and responses to board questions.
What remains open: the board has not taken a vote on the variances; the record will continue on June 24, when board members may decide whether the design and mitigation measures sufficiently address DEP compliance, stormwater impacts and neighborhood concerns.