Get Full Government Meeting Transcripts, Videos, & Alerts Forever!
Get email alerts on the Greensboro Village topic
No spam. Unsubscribe anytime.
Council forwards Greensboro Village master plan after dispute over parking and building height
Summary
Council voted 4–2 to forward the Greensboro Village (Greenlee) master development plan to full council after the developer reduced unit counts but sought a parking reduction; council debate focused on three-story buildings and exemptions to parking rules for age-restricted units.
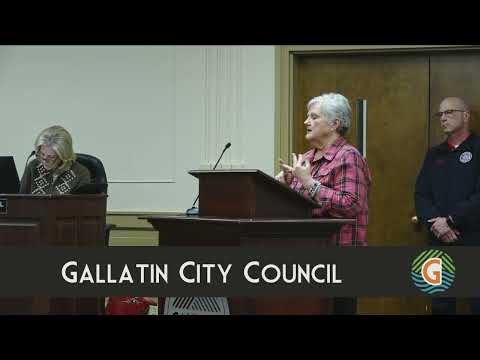
The Gallatin City Council voted to send the Greensboro Village preliminary master development plan to the full council after a contentious work-session debate over parking ratios and building scale.
Brian Rose, planning staff, summarized revised plans from the applicant and said the developer had submitted new designs that removed proposed units on the south side of Greenlee and reduced total units from about 475 previously to 150 age-restricted dwelling units with a separate 125-bed assisted-living/memory-care facility. Rose told the council the applicant's revised plan dropped 325 units and concentrated the residential portion on the north side of Greenlee Boulevard.
Gary Vogan of KVD, representing Greene and Little and Associates, said the team had "dropped 325 units" and was focusing on a U-shaped 150-unit age-restricted building and the 125-bed memory-care facility. Vogan asked for flexibility on parking and other site elements as part of a work-session review.
A central dispute centered on parking. The applicant requested 1.25 parking spaces per dwelling unit (188 spaces for 150 units). Council members and residents argued the city's multifamily ordinance would yield a substantially larger required parking count (roughly 272 spaces by their calculation under standard unit/bedroom formulas), and some council members objected to repeated code exemptions. One council member cited an earlier agreement that limited residential units on the site and warned that approving three-story buildings now would create a precedent that would be difficult to reverse.
After a round of questions about bedroom mix, staffing and whether additional parking could be added by reconfiguring retention areas, Councilman Fennell moved to send the master plan to full council. The motion passed on a recorded voice vote, 4'to'2.
What happens next: The ordinance (O2512-70) will be placed on the regular council agenda for final readings and possible action; staff and the applicant were asked to provide a parking count comparison and clarify any code exceptions requested for age-restricted housing.
Ending: Council moved to the next agenda items with the plan scheduled for consideration before the full council.