Get Full Government Meeting Transcripts, Videos, & Alerts Forever!
Get email alerts on the Land Use Zoning topic
No spam. Unsubscribe anytime.
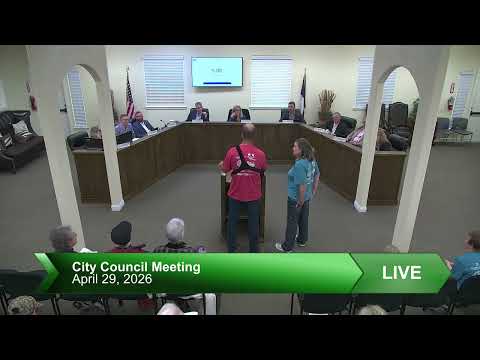
Willow Park council approves Clarion planned development and preliminary plat
Summary
The Willow Park City Council approved rezoning for the 81.7‑acre Clarion subdivision to a planned development (PDCL) and approved its preliminary plat after a developer presentation and neighbor questions on buffering and design standards.
The Willow Park City Council voted April 29 to rezone about 81.706 acres known as Clarion to a planned development district (PDCL) and to approve the project's preliminary plat after a developer presentation and public comment.
Developer Brian Holland of Scorberg Development Company told the council the project was revised to lower density following community and staff input, removing roughly 43 lots from earlier plans and bringing net density to about 3.9 units per net acre, below the city’s medium‑density comp‑plan range. "Lower density, larger lots, higher‑quality outcome," Holland said, noting minimum lot sizes of roughly 5,000 square feet and a variety of larger home sites.
The council’s approval followed a public hearing in which neighbors raised buffering concerns. Jean Martin, chair of the home‑rule charter commission and a nearby resident, asked whether the developer had considered a masonry wall along the shared boundary with existing R‑1 homes. Holland said builders will install six‑foot board‑on‑board privacy fences along rear lot lines and argued a continuous masonry wall along the entire boundary would be cost‑prohibitive, saying the project would instead invest in masonry screening on the public facing edges and enhanced perimeter landscaping.
Holland also described project infrastructure commitments, including an agreement with Parker County to widen the Crown Road bridge by six feet, a planned three‑way intersection to calm traffic, a trail system and a proposed restroom/parking facility serving the dedicated parkland. He said the developer plans about 16.4 acres of dedicated open space and trails and a mix of home products with price points the developer estimated from the mid‑$400,000s into the seven figures.
Staff told the council the planning and zoning commission recommended the rezoning unanimously (4–0) and that the legal description was accurate despite a scrivener’s error in an agenda item. Councilmember motions to adopt the PD ordinance and to approve the preliminary plat (with staff conditions) carried without recorded roll‑call tallies in the public record.
Next steps include final engineering review and permitting before lot sales and construction; the developer said some infrastructure work — including the Crown Road improvements — will be coordinated with county officials. The approved PD includes design standards, anti‑monotony rules and a mandatory homeowners association to enforce exterior and streetscape standards.