Get Full Government Meeting Transcripts, Videos, & Alerts Forever!
Get email alerts on the Solar Development topic
No spam. Unsubscribe anytime.
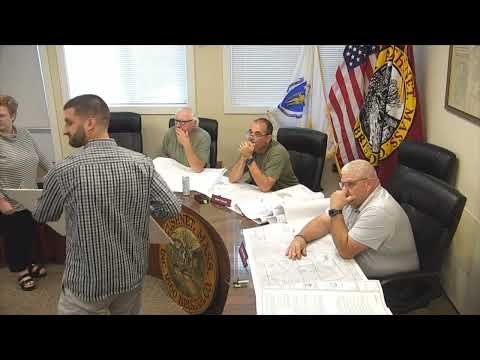
Developers present proposed solar array for 211 Middle Road; board and neighbors press for screening, stormwater review
Summary
At an informal pre-submission meeting, B & Thomas representatives outlined a proposed solar array at 211 Middle Road and told the Acushnet Planning Board they will file a site-plan special permit; board members pressed for stronger visual screening, stormwater peer review and Conservation Commission coordination.
Representatives for a proposed solar array at 211 Middle Road described the site as a previously cleared rear parcel adjacent to existing commercial uses and said minimal tree clearing and limited grading are planned.
"This is a great site uh for a solar project," said Mary K, senior environmental planning specialist with B & Thomas, during the Sept. 5 presentation to the Acushnet Planning Board. The applicants said the array will be set back from public ways, with screening between the project and nearby New Bedford residences and a gravel access road sized for emergency vehicles.
The applicant team said they will file a site-plan special permit under the town's new bylaw and will pursue concurrent Conservation Commission filings (an order of resource area delineation and order of conditions) to address wetlands and stormwater requirements. "We're keeping everything within regulations," said Nate, who discussed the stormwater design and said the plan includes conveyance into a detention basin and measures to maintain required freeboard and offset groundwater impacts.
Board members raised visual-impact concerns where the array is visible from residences and urged the applicant to increase screening near homes. The applicants described a perimeter chain-link fence with a stockade fence and a berm near houses and said they would meet with abutters to refine the screening plan. The applicant also noted a glare analysis will be part of the submission; staff said a sight-line requirement in submission materials will inform public feedback on fence and screening options.
Applicants asked the board to coordinate peer-review consultants with other town boards to streamline comments and reduce duplicated review. Staff said the planning board sets a consultant review fee, and applicants may provide draft materials early to obtain a cost estimate from the peer-review firm.
Next steps: the applicant will file a site-plan special permit and return for formal review and public hearing after peer-review and Conservation Commission feedback. Board members emphasized direct outreach to abutters before the formal hearing to lessen future conflicts.